NOT LISTED FOR SALE

Estimated Value: $423,000 - $482,000

3 Beds
2 Baths
1,422 Sq Ft
$315/Sq Ft Est. Value

Sale Details

Date Sold: October 15, 2021

Last sale price $419,000 $295 Per Sq Ft

Est. 4% increase in value since last sale

Current estimated payment $2,478 / mo

20 Days on Market

Highlights

  • RV Access or Parking
  • City Lights View
  • Granite Countertops
  • Shadow Mountain High School Rated 9+
  • Great Room
  • No HOA

About This Home

As of October 2021

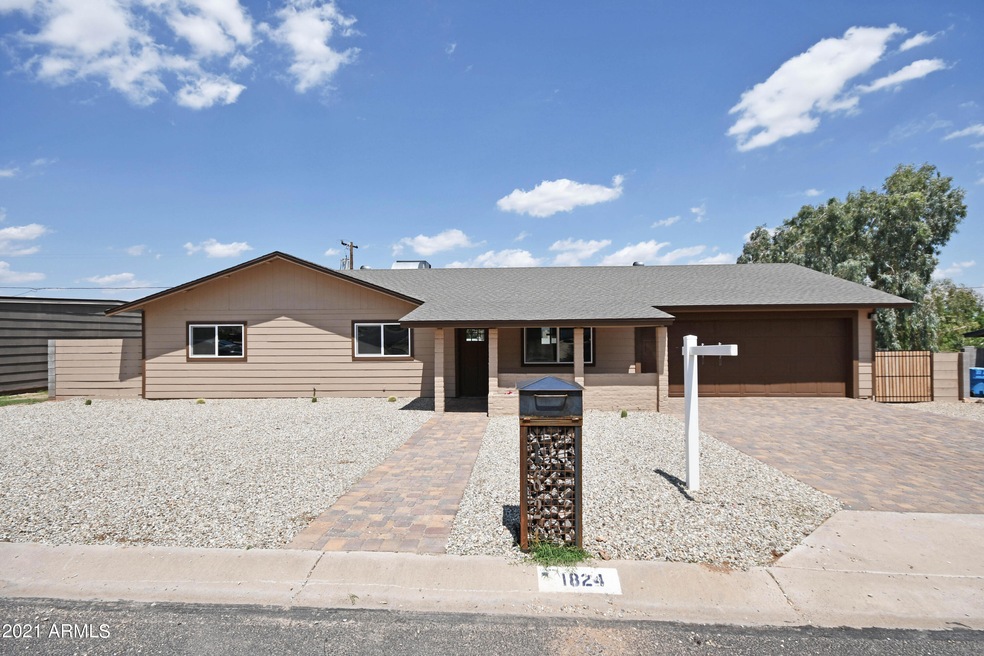
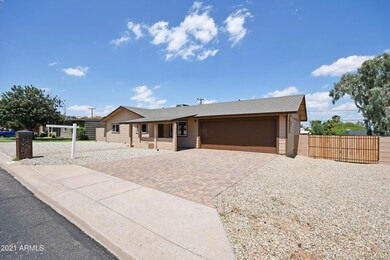
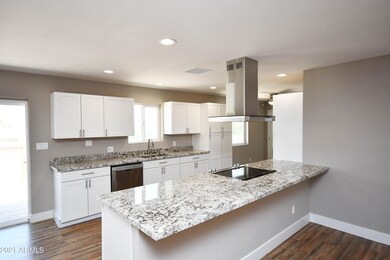
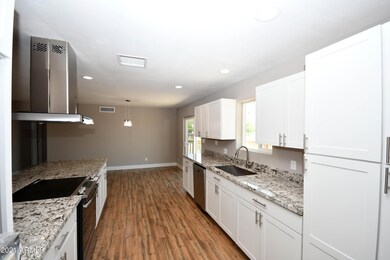
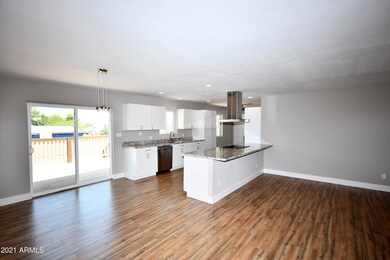
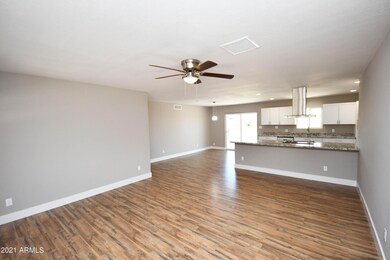
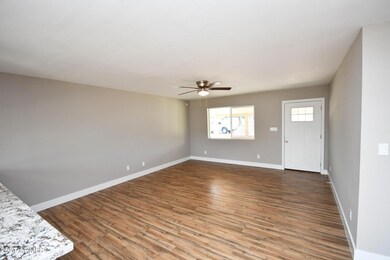
This complete remodel is a must see and features new double pane windows, new roof, new siding, brick paver drive way/walk way, updated kitchen with white shaker cabinets, stainless steel appliance, grade 5 granite kitchen counters, new flooring, updated baths, 5'' custom baseboards, upgraded carpeting, freshly painted interior and exterior. House is situated on oversized N/S lot with huge deck, surrounded by stunning mountain views, and double gate. Great location to schools, shopping, and highways.

Last Agent to Sell the Property

Ed Lewandowski PLLC

DeLex Realty License #SA521951000 Listed on: 08/20/2021

DeLex Realty

Last Buyer's Agent

Ginger Morton

HomeSmart License #SA678369000

HomeSmart

Home Details

Home Type

  • Single Family

Est. Annual Taxes

  • $1,079

Year Built

  • Built in 1981

Lot Details

  • 8,373 Sq Ft Lot
  • Desert faces the front of the property
  • Wood Fence
  • Chain Link Fence
  • Hillside Location

Parking

  • 4 Open Parking Spaces
  • 2 Car Garage
  • RV Access or Parking

Property Views

  • City Lights
  • Mountain

Home Design

  • Wood Frame Construction
  • Composition Roof

Interior Spaces

  • 1,422 Sq Ft Home
  • 1-Story Property
  • Ceiling Fan
  • Double Pane Windows
  • Great Room
  • Family Room
  • Combination Dining and Living Room
  • Laundry in unit

Kitchen

  • Gas Oven
  • Gas Cooktop
  • Dishwasher
  • Granite Countertops
  • Disposal

Flooring

  • Carpet
  • Laminate

Bedrooms and Bathrooms

  • 3 Bedrooms
  • Walk-In Closet
  • Primary Bathroom is a Full Bathroom
  • 2 Bathrooms

Schools

  • Hidden Hills Elementary School
  • Shea Middle School
  • Shadow Mountain High School

Utilities

  • Central Air
  • Heating Available
  • Electric Water Heater
  • High Speed Internet
  • Cable TV Available

Additional Features

  • No Interior Steps
  • North or South Exposure
  • Outdoor Storage

Community Details

  • No Home Owners Association
  • Association fees include no fees
  • Montclair Hills Subdivision

Listing and Financial Details

  • Tax Lot 39
  • Assessor Parcel Number 166-41-039

Home Details

Home Type

Single Family

Est. Annual Taxes

$1,079

Year Built

Built in 1981

Lot Details

8,373 Sq Ft Lot

Parking

2

Listing Details

  • Cross Street: Cave Creek Road and Sharon
  • Property Type: Residential
  • Ownership: Fee Simple
  • Recreation Center Fee 2: N
  • Recreation Center Fee: N
  • Separate Den Office Sep Den Office: N
  • Year Built: 1981
  • Tax Year: 2020
  • Property Sub Type: Single Family Residence
  • Horses: No
  • Lot Size Acres: 0.19
  • Subdivision Name: MONTCLAIR HILLS
  • Architectural Style: Ranch
  • Property Attached Yn: No
  • General Property Description:PriceSqFt: 294.66
  • Const - Finish:Const - Finish: Painted
  • Cooling:Cooling: Ceiling Fan(s), Central Air
  • Other Rooms:Other Rooms: Family Room, Great Room
  • Technology:Technology: Cable TV Avail, High Speed Internet
  • Plumbing:Plumbing: Electric Hot Wtr Htr
  • Special Features: None

Interior Features

  • Flooring: Carpet, Laminate
  • Basement YN: No
  • Spa Features: None
  • Appliances: Dishwasher, Disposal, Gas Cooktop, Gas Oven, Gas Range
  • Total Bedrooms: 3
  • Fireplace: No
  • Interior Amenities: Full Bth Master Bdrm, Granite Counters, High Speed Internet, No Interior Steps
  • Living Area: 1422.0
  • Stories: 1
  • Window Features: Dual Pane
  • Additional Bedroom:Additional Bedroom: Master Bedroom Walk-in Closet
  • Dining Area:Dining Area: Dining in LR/GR
  • Interior Features:Interior Features: No Interior Steps
  • Kitchen Features:Kitchen Features: Dishwasher, Disposal, Gas Cooktop, Granite Counters, Gas Oven, Gas Range
  • Laundry:Laundry: Inside
  • Master Bathroom:Master Bathroom: Full Bth Master Bdrm
  • Window Features:Window Features: Dual Pane

Exterior Features

  • Fencing: Block, Wood, Chain Link
  • Exterior Features: Storage
  • Lot Features: Hillside Lot, North/South Exposure, Desert Front, Gravel/Stone Back
  • Pool Private: No
  • View: City Lights, Mountain(s)
  • Disclosures: Seller Discl Avail, Agency Discl Req
  • Construction Type: Wood Frame, Painted
  • Roof: Composition
  • General Property Description:Community Pool YN2: No
  • General Property Description:Private Pool YN2: No

Garage/Parking

  • Total Covered Spaces: 2.0
  • Parking Features: RV Access/Parking, RV Gated
  • Attached Garage: No
  • Garage Spaces: 2.0
  • Open Parking Spaces: 4.0

Utilities

  • Cooling: Ceiling Fan(s), Central Air
  • Heating: Electric
  • Laundry Features: Inside
  • Cooling Y N: Yes
  • Heating Yn: Yes
  • Water Source: Public
  • Utilities:Utilities: APS

Condo/Co-op/Association

  • Association: No

Association/Amenities

  • Association Fees:PAD Fee YN2: N
  • Association Fees:Cap ImprovementImpact Fee _percent_: $
  • Association Fees:Cap ImprovementImpact Fee 2 _percent_: $

Fee Information

  • Association Fee Includes: No Fees

Schools

  • Elementary School: Hidden Hills Elementary School
  • High School: Shadow Mountain High School
  • Junior High Dist: Paradise Valley Unified District
  • Middle Or Junior School: Shea Middle School

Lot Info

  • Land Lease: No
  • Lot Size Sq Ft: 8373.0
  • Parcel #: 166-41-039

Building Info

  • Builder Name: UNK

Tax Info

  • Tax Annual Amount: 1079.0
  • Tax Lot: 39

Ownership History

We collect this data history from publicly available records. To have your information removed, we recommend requesting removal directly through your county’s website.

Date Name Owned For Owner Type

Purchase Details

Listed on
Aug 20, 2021
Closed on
Oct 15, 2021
Sold by
Bought by
Seller's Agent
Ed Lewandowski PLLC
DeLex Realty
Buyer's Agent
Ginger Morton
HomeSmart
List Price
$439,000
Sold Price
$419,000
Premium/Discount to List
-$20,000
-4.56%
Current Estimated Value
$435,601

Home Financials for this Owner

Home Financials are based on the most recent Mortgage that was taken out on this home.
Estimated Appreciation
$16,601
Avg. Annual Appreciation
1.42%
Original Mortgage
$335,200
Interest Rate
0.028%
Mortgage Type
New Conventional

Purchase Details

Closed on
Dec 14, 2020
Sold by
Bought by

Home Financials for this Owner

Home Financials are based on the most recent Mortgage that was taken out on this home.
Original Mortgage
$216,000
Interest Rate
0.028%
Mortgage Type
Future Advance Clause Open End Mortgage

Purchase Details

Closed on
Dec 14, 2000
Sold by
Bought by

Home Financials for this Owner

Home Financials are based on the most recent Mortgage that was taken out on this home.
Original Mortgage
$93,000
Interest Rate
0.0781%
Source: Public Records
Create a Home Valuation Report for This Property
The Home Valuation Report is an in-depth analysis detailing your home's value as well as a comparison with similar homes in the area

Home Values in the Area

Source: Public Records

Average Home Value in this Area


Source: Public Records

Purchase History

We collect this data history from publicly available records. To have your information removed, we recommend requesting removal directly through your county’s website.

Date Buyer Sale Price Title Company
$419,000 Pioneer Title Agency Inc
$190,000 Pioneer Title
-- Grand Canyon Title Agency In
Source: Public Records

Mortgage History

We collect this data history from publicly available records. To have your information removed, we recommend requesting removal directly through your county’s website.

Date Status Borrower Loan Amount
Closed $335,200
Closed $216,000
Closed $76,000
Closed $93,000
Source: Public Records

Property History

We collect this data history from publicly available records. To have your information removed, we recommend requesting removal directly through your county’s website.

Date Event Price List to Sale Price per Sq Ft
10/15/2021 10/15/21 Sold $419,000 -2.3% $295 / Sq Ft
09/09/2021 09/09/21 Pending -- -- --
08/30/2021 08/30/21 Price Changed $429,000 -2.3% $302 / Sq Ft
08/20/2021 08/20/21 For Sale $439,000 -- $309 / Sq Ft
Source: Arizona Regional Multiple Listing Service (ARMLS)

Tax History

We collect this data history from publicly available records. To have your information removed, we recommend requesting removal directly through your county’s website.

Year Tax Paid Tax Assessment Tax Assessment Total Assessment is a certain percentage of the fair market value that is determined by local assessors to be the total taxable value of land and additions on the property. Land Improvement
2025 $1,508 $13,452 -- --
2024 $1,109 $12,811 -- --
2023 $1,109 $29,010 $5,800 $23,210
2022 $1,099 $22,120 $4,420 $17,700
2021 $1,302 $20,300 $4,060 $16,240
2020 $1,079 $18,330 $3,660 $14,670
2019 $1,083 $16,830 $3,360 $13,470
2018 $1,044 $16,270 $3,250 $13,020
2017 $997 $13,610 $2,720 $10,890
2016 $981 $12,730 $2,540 $10,190
2015 $910 $11,560 $2,310 $9,250
Source: Public Records

Agents Affiliated with this Home

  • Section Image
  • Section Image
  • Section Image
See All Agents

Map

Source: Arizona Regional Multiple Listing Service (ARMLS)

MLS Number: 6282500

Arizona Regional Multiple Listing Service (ARMLS)

APN: 166-41-039

Your Personal Tour Guide

Ask me questions while you tour the home.