
Shawn Cheney
EXP Realty
(802) 849-4697
280 Total Sales
1 in Montgomery
$279,000 Price


Estimated Value: $507,039
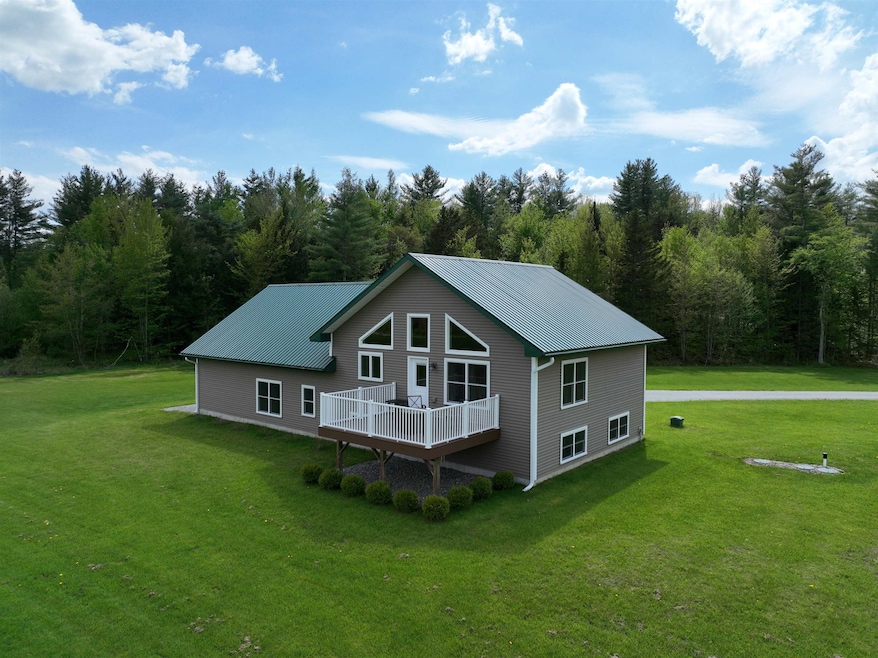
Escape to lovely Montgomery, Vermont in this custom-designed multi-level home located just 6 miles from Jay Peak Resort. Built in 2020, this home provides more than 2,500 square feet of finished living space. A cohesive design is created throughout using a consistent laminate flooring & a single-tone paint color. Everyone will enjoy gathering for meals & relaxation in the combined living room and kitchen with its raised ceiling and access to the deck. The kitchen features solid wood cabinets, a 5-burner gas cooktop, a double wall oven, & a large center island with seating. The primary suite has a walk-in closet & direct access to the full bath on this level. When it’s time to play, head down a level for a game of pool or darts. There’s also a bar area & 3⁄4 bath conveniently located on this floor. The lower level includes a cozy bedroom, large den, laundry room & additional sleeping or office space. Above the 1-car attached garage is another finished space for guests or convert it into an office or studio. Furniture is not included in the asking price, but is available. Set on 5 mostly open acres, you’ll have room for gardens, games & more while enjoying views of the surrounding mountains. From here, it’s 1/2 mile to the Belfry, about 2 miles to Montgomery Center, where you’ll find Sylvester’s Market, Bernie’s Restaurant, Vermont Salt Cave Spa & Riverwalk Park on the Trout River for swimming & paddling. Enjoy Mountain & Road Biking as well as hiking opportunities.
Last Agent to Sell the Property
Century 21 Farm & Forest License #081.0004483 Listed on: 04/11/2024
We collect this data history from publicly available records. To have your information removed, we recommend requesting removal directly through your county’s website.
Shawn Cheney
EXP Realty
(802) 849-4697
280 Total Sales
1 in Montgomery
$279,000 Price
Michelle Peters
CENTURY 21 North East
(802) 520-0264
35 Total Sales
1 in Montgomery
$380,000 Price
Katy Rossell
Tim Scott Real Estate
(802) 636-9146
225 Total Sales
1 in Montgomery
$480,000 Price
Shannon Kane
CENTURY 21 North East
(802) 988-6429
48 Total Sales
2 in Montgomery
$110K - $600K Price Range
Pete Kelly
KW Vermont-Stowe
(802) 823-8682
60 Total Sales
2 in Montgomery
$81K - $325K Price Range
David Graves
Northern Vermont Realty Group
(802) 210-1321
64 Total Sales
2 in Montgomery
$280K - $413K Price Range
We collect this data history from publicly available records. To have your information removed, we recommend requesting removal directly through your county’s website.
| Date | Buyer | Sale Price | Title Company |
|---|---|---|---|
| $226,910 | -- | ||
| $500,000 | -- | ||
| $59,000 | -- | ||
| $125,000 | -- |
We collect this data history from publicly available records. To have your information removed, we recommend requesting removal directly through your county’s website.
| Date | Event | Price | List to Sale | Price per Sq Ft |
|---|---|---|---|---|
| 04/04/2025 04/04/25 | Sold | $500,000 | +1.0% | $144 / Sq Ft |
| 03/27/2025 03/27/25 | For Sale | $495,000 | 0.0% | $143 / Sq Ft |
| 02/19/2025 02/19/25 | Pending | -- | -- | -- |
| 01/15/2025 01/15/25 | Price Changed | $495,000 | -9.2% | $143 / Sq Ft |
| 08/15/2024 08/15/24 | Price Changed | $545,000 | -8.4% | $157 / Sq Ft |
| 06/18/2024 06/18/24 | Price Changed | $595,000 | -4.0% | $171 / Sq Ft |
| 05/18/2024 05/18/24 | Price Changed | $620,000 | -3.9% | $179 / Sq Ft |
| 04/11/2024 04/11/24 | For Sale | $645,000 | -- | $186 / Sq Ft |
We collect this data history from publicly available records. To have your information removed, we recommend requesting removal directly through your county’s website.
| Year | Tax Paid | Tax Assessment Tax Assessment Total Assessment is a certain percentage of the fair market value that is determined by local assessors to be the total taxable value of land and additions on the property. | Land | Improvement |
|---|---|---|---|---|
| 2025 | $5,592 | $289,900 | $51,700 | $238,200 |
| 2024 | -- | $289,900 | $51,700 | $238,200 |
| 2023 | -- | $284,200 | $51,700 | $232,500 |
| 2022 | $5,899 | $284,200 | $51,700 | $232,500 |
| 2021 | $5,372 | $284,200 | $51,700 | $232,500 |
| 2020 | $6,646 | $284,200 | $51,700 | $232,500 |
| 2019 | $1,059 | $51,700 | $51,700 | $0 |
| 2018 | $1,020 | $51,700 | $51,700 | $0 |
| 2017 | $1,017 | $51,700 | $51,700 | $0 |
| 2016 | $989 | $51,700 | $51,700 | $0 |
Seller's Agent in 2025
Nicholas Maclure
Century 21 Farm & Forest
(802) 673-8876
335 Total Sales
Buyer's Agent in 2025
Stacie Callan
CENTURY 21 North East
(802) 782-3813
339 Total Sales
Source: PrimeMLS
MLS Number: 4990921
APN: 402-125-10634
Disclaimer: Certain information contained herein is derived from information provided by parties other than Homes.com. All information provided is deemed reliable, but is not guaranteed to be accurate and should be independently verified.
Copyright 2026 PrimeMLS, Inc. All rights reserved. This information is deemed reliable, but not guaranteed. The data relating to real estate displayed on this display comes in part from the IDX Program of PrimeMLS. The information being provided is for consumers’ personal, non-commercial use and may not be used for any purpose other than to identify prospective properties consumers may be interested in purchasing.
Ask me questions while you tour the home.