
Elisabeth Peter
Top Line Realty LLC
(816) 208-8961
44 Total Sales
2 in Ashland
$325K - $344K Price Range

Estimated Value: $362,000 - $405,757
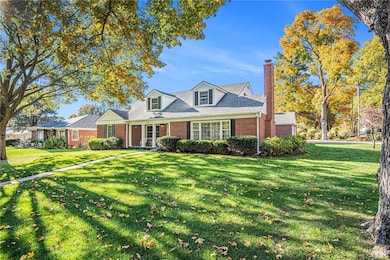
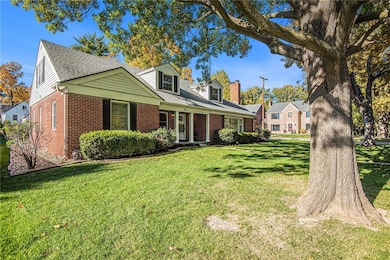
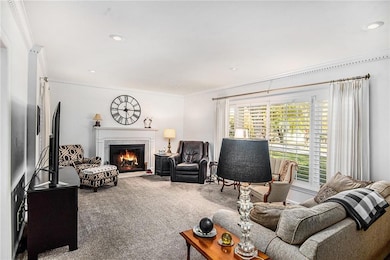
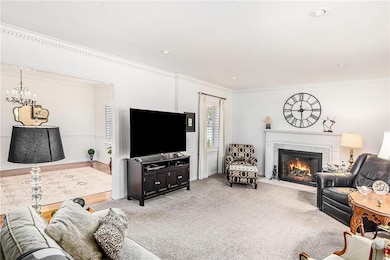
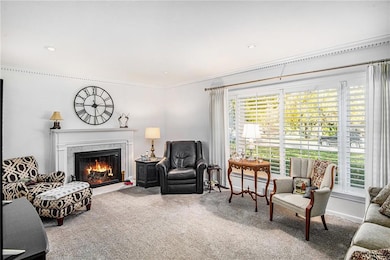
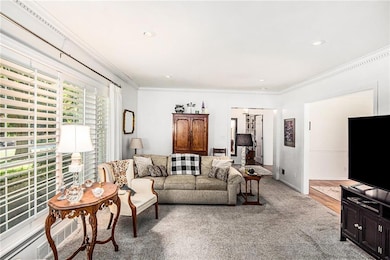
Welcome to this charming Cape Cod-style home offering 5 bedrooms and 2 bathrooms, perfectly blending timeless character with modern comfort! Step inside to find beautiful hardwood floors that flow throughout the spacious main level, featuring a formal dining room, a cozy fireplace, and a bright sunroom ideal for morning coffee or evening relaxation. The kitchen showcases quartz countertops and plenty of cabinetry, opening into large, inviting rooms perfect for entertaining or gatherings. Upstairs, you’ll find generously sized bedrooms and a spacious landing area that makes an excellent study or reading nook. The remodeled main floor bathroom adds a touch of luxury, while the full walk-out basement offers endless potential for additional living or storage space. The epoxied garage floor adds both style and durability, and the sprinkler system helps keep the lush lawn and landscaping looking pristine. Surrounded by mature trees and located just off Ashland Avenue with direct access to the parkway, this home provides a perfect balance of serenity and convenience—ideal for running, biking, or leisurely strolls. Classic charm, modern updates, and a warm inviting feel—this Cape Cod has it all!
Last Agent to Sell the Property
ReeceNichols-KCN Brokerage Phone: 816-387-7819 License #2021027906 Listed on: 11/06/2025
We collect this data history from publicly available records. To have your information removed, we recommend requesting removal directly through your county’s website.
Elisabeth Peter
Top Line Realty LLC
(816) 208-8961
44 Total Sales
2 in Ashland
$325K - $344K Price Range
Marty LYLE
Top Hand Property Services
(816) 722-3811
93 Total Sales
7 in Ashland
$114K - $275K Price Range
Kimberly Vanek
Platinum Realty LLC
(913) 946-7780
113 Total Sales
1 in Ashland
$77,000 Price
Tanya Burns
RE/MAX Town and Country
(816) 575-7995
328 Total Sales
1 in Ashland
$275,000 Price
Donnie Moss
KC Realtors LLC
(913) 380-2163
42 Total Sales
1 in Ashland
$269,000 Price
Shayla Hoffmann
BG & Associates LLC
(913) 359-3584
157 Total Sales
2 in Ashland
$180K - $233K Price Range
We collect this data history from publicly available records. To have your information removed, we recommend requesting removal directly through your county’s website.
| Date | Buyer | Sale Price | Title Company |
|---|---|---|---|
| -- | None Listed On Document | ||
| Paula E Neely Declaration Of Trust | -- | None Listed On Document | |
| Neal L Farmer Trust | -- | None Listed On Document | |
| Farmer Neal | -- | Preferred Title | |
| Housh Robert W | -- | First American Title Ins Co | |
| Monach Kenneth Dee | -- | -- |
We collect this data history from publicly available records. To have your information removed, we recommend requesting removal directly through your county’s website.
| Date | Status | Borrower | Loan Amount |
|---|---|---|---|
| Previous Owner | $300,505 | ||
| Previous Owner | Housh Robert W | $175,000 |
We collect this data history from publicly available records. To have your information removed, we recommend requesting removal directly through your county’s website.
| Date | Event | Price | List to Sale | Price per Sq Ft |
|---|---|---|---|---|
| 12/29/2025 12/29/25 | Sold | -- | -- | -- |
| 11/06/2025 11/06/25 | For Sale | $425,000 | -- | $151 / Sq Ft |
We collect this data history from publicly available records. To have your information removed, we recommend requesting removal directly through your county’s website.
| Year | Tax Paid | Tax Assessment Tax Assessment Total Assessment is a certain percentage of the fair market value that is determined by local assessors to be the total taxable value of land and additions on the property. | Land | Improvement |
|---|---|---|---|---|
| 2025 | $2,768 | $40,750 | $4,060 | $36,690 |
| 2024 | $2,724 | $38,190 | $4,060 | $34,130 |
| 2023 | $2,724 | $38,190 | $4,060 | $34,130 |
| 2022 | $2,513 | $38,190 | $4,060 | $34,130 |
| 2021 | $2,524 | $38,190 | $4,060 | $34,130 |
| 2020 | $2,509 | $38,190 | $4,060 | $34,130 |
| 2019 | $2,423 | $38,190 | $4,060 | $34,130 |
| 2018 | $2,187 | $38,190 | $4,060 | $34,130 |
| 2017 | $2,166 | $38,190 | $0 | $0 |
| 2015 | $0 | $38,190 | $0 | $0 |
| 2014 | $2,376 | $38,190 | $0 | $0 |
Seller's Agent in 2025
Brycen Haggard
ReeceNichols-KCN
(816) 387-7819
15 in this area
184 Total Sales
Seller Co-Listing Agent in 2025
Christian Coder
ReeceNichols-KCN
(816) 273-8710
13 in this area
150 Total Sales
Buyer's Agent in 2025
Rick Palma
Keller Williams KC North
(816) 294-4476
8 in this area
90 Total Sales
Source: Heartland MLS
MLS Number: 2584623
APN: 06-2.0-03-003-002-074.000
Disclaimer: Certain information contained herein is derived from information provided by parties other than Homes.com. All information provided is deemed reliable, but is not guaranteed to be accurate and should be independently verified.
All data is obtained from various sources and may not have been verified by broker or MLS GRID. Supplied Open House Information is subject to change without notice. All information should be independently reviewed and verified for accuracy. Properties may or may not be listed by the office/agent presenting the information. Some IDX listings have been excluded from this website. Prices displayed on all Sold listings are the Last Known Listing Price and may not be the actual selling price.
Listings courtesy of Heartland MLS as distributed by MLS GRID.
Based on information submitted to the MLS GRID
Listing Information presented by local MLS brokerage: TEN-X, INC., local REALTOR®- Arlene Richardson - (888) 952-6393
Ask me questions while you tour the home.