
Angela Cox
Real Broker
(629) 238-0013
48 Total Sales
1 in Bethpage
$179,500 Price
Estimated Value: $215,000
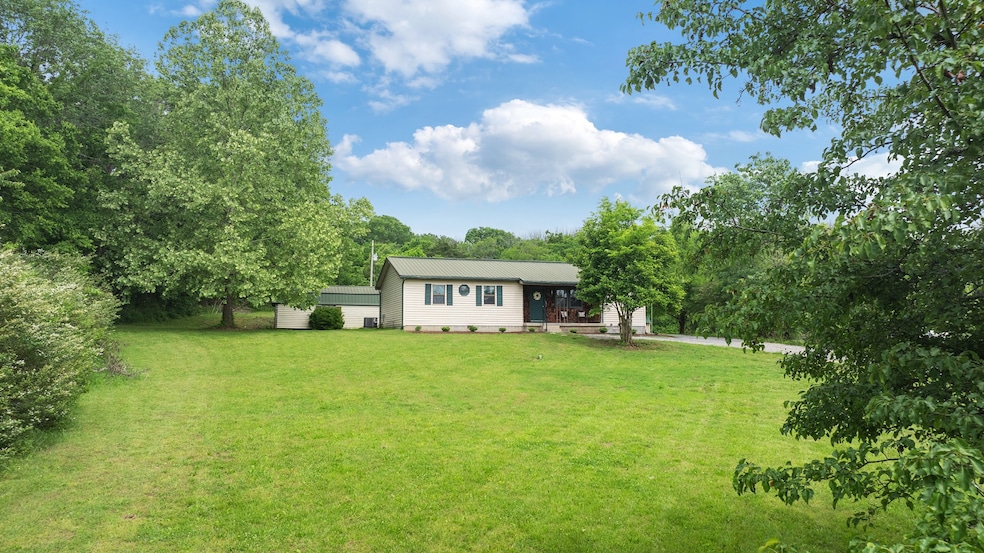
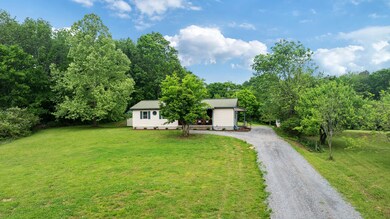
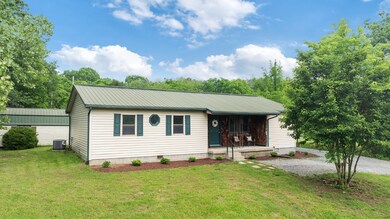
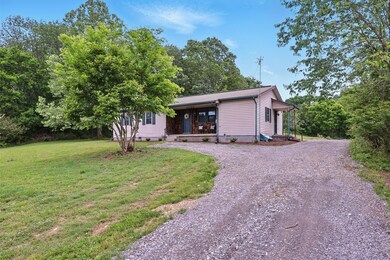
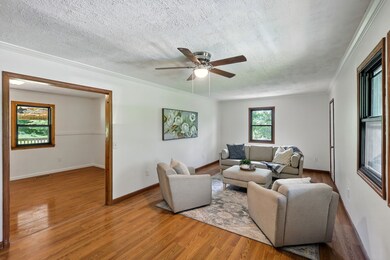
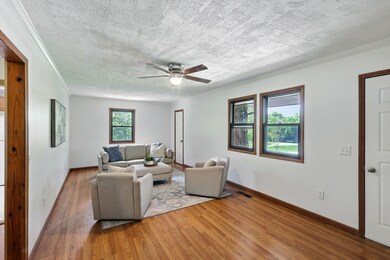
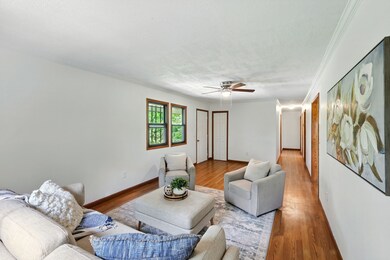
Welcome to your perfect country retreat! This beautifully updated home sits on 2 peaceful acres with mature tree lines on two sides, offering privacy and room to spread out. Inside, you’ll find fresh paint throughout, an extra-large primary bedroom, and beautifully updated bathroom and kitchen spaces. The home comes complete with a washer, dryer, and refrigerator—making your move-in easy and convenient. Enjoy relaxing on the covered front porch or the spacious covered back deck, complete with a ceiling fan for added comfort. Outside, you’ll appreciate the fresh landscaping, newly graveled driveway, and two outbuildings for extra storage or hobby space. The septic system has been recently pumped, and the HVAC has been serviced for your peace of mind. The property also offers rear access to a second road, opening the door to future possibilities like a workshop, additional driveway, or more. Conveniently located just under an hour to Nashville Airport, 20 minutes to Gallatin, 30 minutes to Lebanon, and an hour to Bowling Green, KY. Home is ready for new owners to make it their own, and offered AS-IS. Don’t miss this peaceful country setting with room to grow and easy access to city conveniences!
Last Agent to Sell the Property
SimpliHOM Brokerage Phone: 6155560822 License #333633 Listed on: 05/22/2025
Angela Cox
Real Broker
(629) 238-0013
48 Total Sales
1 in Bethpage
$179,500 Price
Heather Smith
Benchmark Realty, LLC
(615) 314-8525
118 Total Sales
8 in Bethpage
$90K - $345K Price Range
Danny Sullivan
simpliHOM
(615) 492-9950
55 Total Sales
3 in Bethpage
$245K - $1.1M Price Range
Michelle Patterson
simpliHOM
(615) 619-4284
291 Total Sales
10 in Bethpage
$68K - $750K Price Range
Gwen Dowland
RE/MAX Choice Properties
(629) 333-1371
275 Total Sales
18 in Bethpage
$95K - $1.3M Price Range
Jake Burns
Compass
(877) 544-4661
56 Total Sales
1 in Bethpage
$285,000 Price
We collect this data history from publicly available records. To have your information removed, we recommend requesting removal directly through your county’s website.
| Date | Buyer | Sale Price | Title Company |
|---|---|---|---|
| $85,000 | Us Title | ||
| Federal National Mortgage Association | $106,241 | Attorney |
We collect this data history from publicly available records. To have your information removed, we recommend requesting removal directly through your county’s website.
| Date | Status | Borrower | Loan Amount |
|---|---|---|---|
| Open | -- | $173,850 | |
| Previous Owner | Pierson Paul M | $87,403 | |
| Previous Owner | Horton Melvin C | $195,000 |
We collect this data history from publicly available records. To have your information removed, we recommend requesting removal directly through your county’s website.
| Date | Event | Price | List to Sale | Price per Sq Ft | Prior Sale |
|---|---|---|---|---|---|
| 06/09/2025 06/09/25 | Sold | $230,000 | -8.0% | $169 / Sq Ft | |
| 05/24/2025 05/24/25 | Pending | -- | -- | -- | |
| 05/22/2025 05/22/25 | For Sale | $250,000 | +36.6% | $184 / Sq Ft | |
| 04/06/2022 04/06/22 | Sold | $183,000 | +14.4% | $135 / Sq Ft | View Prior Sale |
| 02/22/2022 02/22/22 | Pending | -- | -- | -- | |
| 02/19/2022 02/19/22 | For Sale | -- | -- | -- | |
| 02/16/2022 02/16/22 | For Sale | -- | -- | -- | |
| 01/24/2022 01/24/22 | For Sale | $160,000 | +88.2% | $118 / Sq Ft | |
| 10/07/2018 10/07/18 | Off Market | $85,000 | -- | -- | |
| 08/20/2018 08/20/18 | Price Changed | $425,000 | -2.3% | $313 / Sq Ft | |
| 07/06/2018 07/06/18 | For Sale | $434,900 | +411.6% | $320 / Sq Ft | |
| 07/25/2016 07/25/16 | Sold | $85,000 | -- | $63 / Sq Ft | View Prior Sale |
We collect this data history from publicly available records. To have your information removed, we recommend requesting removal directly through your county’s website.
| Year | Tax Paid | Tax Assessment Tax Assessment Total Assessment is a certain percentage of the fair market value that is determined by local assessors to be the total taxable value of land and additions on the property. | Land | Improvement |
|---|---|---|---|---|
| 2025 | $710 | $50,000 | $22,200 | $27,800 |
| 2024 | $710 | $50,000 | $22,200 | $27,800 |
| 2023 | $799 | $35,500 | $10,875 | $24,625 |
| 2022 | $803 | $35,500 | $10,875 | $24,625 |
| 2021 | $769 | $33,975 | $10,875 | $23,100 |
| 2020 | $769 | $33,975 | $10,875 | $23,100 |
| 2019 | $769 | $0 | $0 | $0 |
| 2018 | $631 | $0 | $0 | $0 |
| 2017 | $631 | $0 | $0 | $0 |
| 2016 | $631 | $0 | $0 | $0 |
| 2015 | -- | $0 | $0 | $0 |
| 2014 | -- | $0 | $0 | $0 |
TY
Seller's Agent in 2025
Tiffany Young
SimpliHOM
(615) 556-0822
1 in this area
21 Total Sales
Buyer's Agent in 2025
Diane Arroyo
simpliHOM
(629) 201-0421
1 in this area
31 Total Sales
Seller's Agent in 2022
Craig Mullins
Bellshire Realty, LLC
(615) 477-8279
3 in this area
120 Total Sales
DA
Seller's Agent in 2016
David Adcock
Veterans Realty Services
7 Total Sales
Buyer's Agent in 2016
Renee Hunter
Century 21 Premier
(615) 428-4066
38 Total Sales
Source: Realtracs
MLS Number: RTC2887221
APN: 085-040.03
Disclaimer: Certain information contained herein is derived from information provided by parties other than Homes.com. All information provided is deemed reliable, but is not guaranteed to be accurate and should be independently verified.
All data is obtained from various sources and may not have been verified by broker or MLS GRID. Supplied Open House Information is subject to change without notice. All information should be independently reviewed and verified for accuracy. Properties may or may not be listed by the office/agent presenting the information. Some IDX listings have been excluded from this website.
Listings courtesy of Realtracs as distributed by MLS GRID.
Listing Information presented by local MLS brokerage: Ten-X, LLC dba Homes.com, local broker - Arlene Richardson - 888-952-6393 - 17600 Laguna Canyon Rd, Irvine, CA 92618.
Based on information submitted to the MLS GRID
Ask me questions while you tour the home.