
Derede Darden
eXp Realty, LLC
(307) 317-1396
80 Total Sales
4 in Gering
$19K - $245K Price Range


Estimated Value: $257,000 - $282,197
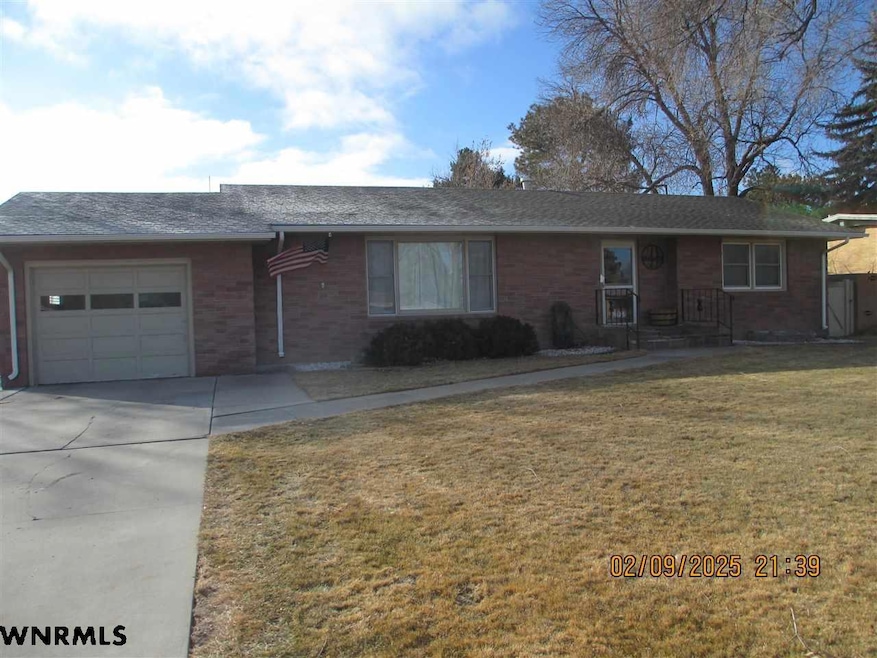
WALK RIGHT IN AND FEEL THE WARMTH OF THIS HOME. FOYER WIDE TO OPEN TO LIVING AREA OR BEDROOM AREAS. OPEN LIVING ROOM WITH DINING AREA TO SUIT YOUR NEEDS. LARGE WINDOW IN LIVING ROOM BRIGHTENS UP DAY OR CLOSE FOR EVENING PRIVACY. LOTS OF NEWER LIGHT FIXTURES, NICE LAMINENT FLOORING THROUGHOUT. THIS HOME HAS HAD GREAT CARE WITH NEWER PAINT, SOME LAMINENT, FENCE IN BACKYARD, NEW FURNACE IN 2025, AND A TANKLESS WATER. WALK OUT TO THE COVERED PATIO, UGS SHOWS ON THE YARD, DETACHED 1 CAR GARAGE BEYOND FENCE WITH STILL AMPLE SPACE FOR YOUR HEART'S DESIRE PLUS ADDITIONAL PARKING BEHIND THE DETACHED GARAGE. THE 3 BRS ON THE MAIN AND 2 BRS IN THE BASEMENT ALLOWS MOST EVERYONE RESIDING TO HAVE THEIR OWN ROOM. FAMILY ROOM IN THE BASEMENT WITH THE 2 ADDITIONAL BEDROOMS AND 3/4 BATH PLUS LAUNDRY AREA. THIS HOME HAS SO MUCH TO OFFER YOU NEED TO TOUR TO APPRECIATE.
Last Agent to Sell the Property
GATEWAY REALTY OF SCOTTSBLUFF INC. Listed on: 02/08/2025
We collect this data history from publicly available records. To have your information removed, we recommend requesting removal directly through your county’s website.
Derede Darden
eXp Realty, LLC
(307) 317-1396
80 Total Sales
4 in Gering
$19K - $245K Price Range
Donna Garl
NEBRASKA REALTY
(308) 225-6206
184 Total Sales
43 in Gering
$18K - $380K Price Range
Shanae Martin
eXp Realty, LLC
(307) 414-1871
35 Total Sales
1 in Gering
$245,000 Price
Rebecca Estrada
MONUMENT REALTY
(308) 562-2045
107 Total Sales
13 in Gering
$25K - $350K Price Range
Charissa Johnson
CHAMPION REALTY LLC
(308) 218-3654
136 Total Sales
39 in Gering
$125K - $450K Price Range
TS
Tori Smith
HOME TEAM REALTY INC
(308) 470-5083
32 Total Sales
12 in Gering
$67K - $415K Price Range
We collect this data history from publicly available records. To have your information removed, we recommend requesting removal directly through your county’s website.
| Date | Buyer | Sale Price | Title Company |
|---|---|---|---|
| $255,000 | Title Express Services | ||
| Shanks Lori | -- | None Available | |
| Ybarra Eric G | -- | -- | |
| Palomo Johnny | $120,000 | -- |
We collect this data history from publicly available records. To have your information removed, we recommend requesting removal directly through your county’s website.
| Date | Status | Borrower | Loan Amount |
|---|---|---|---|
| Open | $175,000 | ||
| Previous Owner | Mathews Dawn | $21,540 | |
| Previous Owner | Shanks Lori | $162,581 | |
| Previous Owner | Shanks Lori | $183,612 | |
| Previous Owner | Ybarra Eric G | $50,000 | |
| Previous Owner | Ybarra Eric G | $98,500 | |
| Previous Owner | Ybarra Eric G | $100,700 | |
| Previous Owner | Palomo Johnny | $120,000 |
We collect this data history from publicly available records. To have your information removed, we recommend requesting removal directly through your county’s website.
| Date | Event | Price | List to Sale | Price per Sq Ft | Prior Sale |
|---|---|---|---|---|---|
| 03/24/2025 03/24/25 | Sold | $255,000 | -3.8% | $207 / Sq Ft | |
| 02/12/2025 02/12/25 | Pending | -- | -- | -- | |
| 02/08/2025 02/08/25 | For Sale | $265,000 | +23.3% | $215 / Sq Ft | |
| 06/15/2023 06/15/23 | Sold | $215,000 | -10.4% | $174 / Sq Ft | View Prior Sale |
| 05/02/2023 05/02/23 | Pending | -- | -- | -- | |
| 04/20/2023 04/20/23 | Price Changed | $240,000 | -3.2% | $194 / Sq Ft | |
| 04/05/2023 04/05/23 | Price Changed | $248,000 | -4.6% | $201 / Sq Ft | |
| 03/20/2023 03/20/23 | For Sale | $259,900 | -- | $211 / Sq Ft |
We collect this data history from publicly available records. To have your information removed, we recommend requesting removal directly through your county’s website.
| Year | Tax Paid | Tax Assessment Tax Assessment Total Assessment is a certain percentage of the fair market value that is determined by local assessors to be the total taxable value of land and additions on the property. | Land | Improvement |
|---|---|---|---|---|
| 2025 | $3,635 | $216,040 | $29,965 | $186,075 |
| 2024 | $3,494 | $200,675 | $29,965 | $170,710 |
| 2023 | $3,366 | $157,048 | $20,859 | $136,189 |
| 2022 | $3,366 | $157,048 | $20,859 | $136,189 |
| 2021 | $3,210 | $148,138 | $20,859 | $127,279 |
| 2020 | $3,096 | $142,077 | $20,859 | $121,218 |
| 2019 | $3,025 | $142,254 | $21,036 | $121,218 |
| 2018 | $3,043 | $142,254 | $21,036 | $121,218 |
| 2017 | $2,976 | $138,924 | $21,036 | $117,888 |
| 2016 | $2,763 | $138,924 | $21,036 | $117,888 |
| 2015 | $2,686 | $135,490 | $21,036 | $114,454 |
| 2014 | $2,553 | $127,012 | $21,036 | $105,976 |
| 2012 | -- | $124,934 | $21,036 | $103,898 |
Seller's Agent in 2025
Janice Rahmig
GATEWAY REALTY OF SCOTTSBLUFF INC.
(308) 631-0219
73 Total Sales
Buyer's Agent in 2025
Charissa Johnson
CHAMPION REALTY LLC
(308) 672-9355
136 Total Sales
TD
Seller's Agent in 2023
Tevia Daly
NEBRASKA REALTY
Source: Western Nebraska Board of REALTORS®
MLS Number: 26152
APN: 010105492
Disclaimer: Certain information contained herein is derived from information provided by parties other than Homes.com. All information provided is deemed reliable, but is not guaranteed to be accurate and should be independently verified.
IDX information is provided exclusively for personal, non-commercial use, and may not be used for any purpose other than to identify prospective properties consumers may be interested in purchasing. Information is deemed reliable but not guaranteed.
Ask me questions while you tour the home.