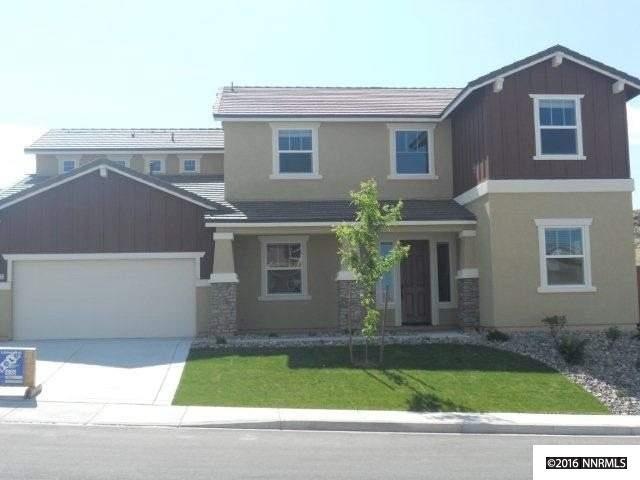
NOT LISTED FOR SALE

1825 Scott Valley Rd Reno, NV 89523

Somersett Neighborhood

Estimated Value: $889,201 - $962,000

5 Beds
3 Baths
2,982 Sq Ft
$310/Sq Ft Est. Value

Sale Details

Date Sold: July 31, 2017

Last sale price $492,000 $165 Per Sq Ft

Est. 88% increase in value since last sale

Current estimated payment $5,603 / mo

274 Days on Market

Highlights

  • Loft
  • Cul-De-Sac
  • Double Pane Windows
  • Great Room
  • 3 Car Attached Garage
  • Tandem Parking

About This Home

As of July 2017

Lennar's popular Bellagio plan. Come enjoy the lifestyle you deserve. If you haven't visited Somersett, you really owe it to yourself. Resort lifestyle in a family friendly community within minutes of downtown or the California state line. Community amenities include tennis courts, adult and kid pools/hot tubs, work out facilities and classes, access to the 9 hole golf course (small fee) and miles of hiking/walking trails. This brand new Lennar home is ready for an owner that knows they deserve it., Pictures are of previously built home. Other exteriors and floor plans available. Please contact sales associate for more details. Closing cost assistance if affiliated lender is used. **Taxes are based on land only, as home is under construction.**

Last Agent to Sell the Property

Michael Wood

RE/MAX Professionals-Reno License #S.65411 Listed on: 09/18/2016

RE/MAX Professionals-Reno

Last Buyer's Agent

Jane Shadie

Solid Source Realty License #S.62004

Solid Source Realty

Home Details

Home Type

  • Single Family

Est. Annual Taxes

  • $595

Year Built

  • Built in 2016

Lot Details

  • 6,534 Sq Ft Lot
  • Cul-De-Sac
  • Property is Fully Fenced
  • Landscaped
  • Level Lot
  • Front Yard Sprinklers
  • Sprinklers on Timer

HOA Fees

  • $158 Monthly HOA Fees

Parking

  • 3 Car Attached Garage
  • Tandem Parking
  • Garage Door Opener

Home Design

  • Slab Foundation
  • Pitched Roof
  • Tile Roof
  • Stick Built Home
  • Stucco

Interior Spaces

  • 2,982 Sq Ft Home
  • 2-Story Property
  • Double Pane Windows
  • Low Emissivity Windows
  • Vinyl Clad Windows
  • Great Room
  • Combination Dining and Living Room
  • Loft
  • Fire and Smoke Detector

Kitchen

  • Built-In Oven
  • Gas Cooktop
  • Microwave
  • Dishwasher
  • No Kitchen Appliances
  • Kitchen Island
  • Disposal

Flooring

  • Carpet
  • Ceramic Tile

Bedrooms and Bathrooms

  • 5 Bedrooms
  • Walk-In Closet
  • 3 Full Bathrooms
  • Dual Sinks
  • Primary Bathroom includes a Walk-In Shower
  • Garden Bath

Laundry

  • Laundry Room
  • Sink Near Laundry
  • Laundry Cabinets

Schools

  • Westergard Elementary School
  • Billinghurst Middle School
  • Mc Queen High School

Utilities

  • Refrigerated Cooling System
  • Forced Air Heating and Cooling System
  • Heating System Uses Natural Gas
  • Gas Water Heater
  • Internet Available
  • Phone Available
  • Cable TV Available

Community Details

  • $400 HOA Transfer Fee
  • Somersett Home Owner Assoc. Association, Phone Number (775) 624-9152
  • Maintained Community
  • The community has rules related to covenants, conditions, and restrictions

Listing and Financial Details

  • Home warranty included in the sale of the property
  • Assessor Parcel Number 23466305

Home Details

Home Type

Single Family

Est. Annual Taxes

$595

Year Built

Built in 2016

Lot Details

6,534 Sq Ft Lot

HOA Fees

$158 per month

Parking

3

Listing Details

  • Year Built: 2016
  • Property Sub Type: Single Family Residence
  • Property Type: Residential
  • Horses: No
  • Lot Features: Cul-De-Sac, Landscaped, Level, Sprinklers In Front
  • Lot Size Acres: 0.15
  • Road Frontage Type: Other
  • Security Features: Smoke Detector(s)
  • Association Amenities: Maintenance Grounds, None
  • Association Fees: 158.0
  • Association Fee Frequency: Monthly
  • Has H O A?: Yes
  • Co List Office Mls Id: 1934-o
  • Co List Office Phone: 775-345-3070
  • Directions: Somerett Pkwy/ Scott Valley RD
  • Has Cooling?: Yes
  • Has Fireplace?: No
  • Living Area: 2982.0
  • Property Attached Yn: No
  • Contract Rent Control Y N2: No
  • Tax Legal Elementary School: Westergard
  • Tax Legal Middle Or Junior School2: Billinghurst
  • Tax Legal High School: Mc Queen
  • Tax Legal Tax Annual Amount: 595.0
  • Tax Legal Zoning4: SFR
  • Association Community Association Y N3: Yes
  • Association Community Association Fee3: 158.0
  • Building Stories5: 2
  • Building Property Attached Y N: No
  • Building Home Warranty Y N: Yes
  • Lot Lot Size Acres2: 0.15
  • Lot Lot Size Square Feet2: 6534.0
  • Lot Horse Y N2: No
  • Association Details Transfer Fee: 400.0
  • Lot Features Cul- De- Sac: Yes
  • Lot Features Landscaped: Yes
  • Cooling Central Air: Yes
  • Foundation Details Slab: Yes
  • Lot Features Level: Yes
  • Lot Features Sprinklers In Front: Yes
  • Sewer Public Sewer: Yes
  • Special Information Covenants Conditions Restrictions Y N: Yes
  • Sprinklers Front: Yes
  • Typeof Construction Site Stick- Built: Yes
  • Water Rights Water Rights Y N: No
  • Appliances Dishwasher: Yes
  • Cooling Refrigerated: Yes
  • Appliances Disposal: Yes
  • Fencing Full2: Yes
  • Security Features Smoke Detector(s): Yes
  • Sprinklers Drip System In Front: Yes
  • Appliances Microwave: Yes
  • Association Amenities Maintenance Grounds: Yes
  • Water Heater Gas5: Yes
  • Construction Materials Stucco: Yes
  • Sprinklers Automatic: Yes
  • Other Rooms Loft3: Yes
  • Association Community Association Fee Frequency3: Monthly
  • Association Details Management Company Name5: Somersett Home Owner Assoc.
  • Association Details Management Company Phone5: 775-624-9152
  • Appliances Included As Personal Property Gas Cooktop2: Yes
  • Appliances Included As Personal Property Oven2: Yes
  • Appliances None2: Yes
  • Special Features: None
  • Stories: 2

Interior Features

  • Appliances: Dishwasher, Disposal, Gas Cooktop, Microwave, Oven, None
  • Flooring: Carpet, Ceramic Tile
  • Full Bathrooms: 3
  • Total Bedrooms: 5
  • Interior Amenities: Kitchen Island, Pantry, Walk-In Closet(s)
  • Window Features: Double Pane Windows, Low-Emissivity Windows, Vinyl Frames
  • Interior Living Area4: 2982.0
  • Interior Fireplace Y N: No
  • Flooring Carpet: Yes
  • Window Features Double Pane Windows: Yes
  • Window Features Vinyl Frames: Yes
  • Primary Bedroom Features Double Sinks: Yes
  • Primary Bedroom Features Shower Stall: Yes
  • Flooring Ceramic Tile: Yes
  • Laundry Features Cabinets2: Yes
  • Laundry Features Laundry Area: Yes
  • Laundry Features Laundry Room: Yes
  • Living Room Features Great Room3: Yes
  • Kitchen Features Built- In Dishwasher: Yes
  • Kitchen Features Disposal2: Yes
  • Primary Bedroom Features Garden Tub: Yes
  • Interior Features Kitchen Island: Yes
  • Interior Features Walk- In Closet(s): Yes
  • Window Features Low- Emissivity Windows: Yes
  • Laundry Features Sink: Yes
  • Kitchen Features Built- In Microwave: Yes
  • Kitchen Features Kitchen Island2: Yes
  • Primary Bedroom Features Walk- In Closet(s)2: Yes
  • Dining Room Features Great Room4: Yes
  • Family Room Features Great Room5: Yes
  • Living Room Features Dining Room Combination: Yes
  • Kitchen Features Built- In Single Oven: Yes
  • Kitchen Features Gas Cooktop3: Yes

Exterior Features

  • Exterior Features: None
  • Roof: Pitched, Tile
  • Stories: 2
  • Construction Type: Stucco
  • Foundation Details: Slab
  • Roof Pitched: Yes
  • Roof Tile3: Yes

Garage/Parking

  • Has Attached Garage?: Yes
  • Has Carport?: No
  • Garage Spaces: 3.0
  • Has Attached Garage?: Yes
  • Parking Features: Attached, Garage Door Opener, Tandem
  • Total Parking Spaces: 3.0
  • Parking Information Garage Y N: Yes
  • Parking Information Garage Spaces: 3.0
  • Parking Information Carport Y N: No
  • Parking Information Parking Total: 3.0
  • Parking Features Attached: Yes
  • Parking Features Garage Door Opener: Yes
  • Parking Features Tandem: Yes

Utilities

  • Utilities: Cable Available, Electricity Available, Internet Available, Natural Gas Available, Phone Available, Sewer Available, Water Available, Water Meter Installed
  • Water Source: Public
  • Laundry Features: Cabinets, Laundry Area, Laundry Room, Sink
  • Cooling: Central Air, Refrigerated
  • Heating: Forced Air, Natural Gas
  • Heating Yn: Yes
  • Sewer: Public Sewer
  • Utilities Cooling Y N3: Yes
  • Utilities Heating Y N3: Yes
  • Utilities Cable Available: Yes
  • Utilities Electricity Available: Yes
  • Utilities Natural Gas Available: Yes
  • Utilities Phone Available: Yes
  • Utilities Sewer Available: Yes
  • Utilities Water Available: Yes
  • Utilities Water Meter Installed: Yes
  • Utilities Internet Available: Yes
  • Heating Forced Air: Yes
  • Heating Natural Gas: Yes
  • Water Source Public: Yes

Schools

  • Middle Or Junior School: Billinghurst

Lot Info

  • Parcel Number: 23466305
  • Fencing: Full
  • Lot Size Sq Ft: 6534.0
  • Zoning: SFR

Tax Info

  • Tax Annual Amount: 595.0

MLS Schools

  • Elementary School: Westergard
  • HighSchool: Mc Queen

Ownership History

We collect this data history from publicly available records. To have your information removed, we recommend requesting removal directly through your county’s website.

Date Name Owned For Owner Type

Purchase Details

Listed on
Sep 18, 2016
Closed on
Jul 31, 2017
Sold by
Bought by
Seller's Agent
Michael Wood
RE/MAX Professionals-Reno
Buyer's Agent
Jane Shadie
Solid Source Realty
List Price
$491,575
Sold Price
$492,000
Premium/Discount to List
$425
0.09%
Current Estimated Value
$924,050

Home Financials for this Owner

Home Financials are based on the most recent Mortgage that was taken out on this home.
Estimated Appreciation
$432,050
Avg. Annual Appreciation
7.27%
Original Mortgage
$393,600
Interest Rate
0.0391%
Mortgage Type
New Conventional
Source: Public Records
Create a Home Valuation Report for This Property
The Home Valuation Report is an in-depth analysis detailing your home's value as well as a comparison with similar homes in the area

Home Values in the Area

Source: Public Records

Average Home Value in this Area


Source: Public Records

Purchase History

We collect this data history from publicly available records. To have your information removed, we recommend requesting removal directly through your county’s website.

Date Buyer Sale Price Title Company
$492,000 North American Title Reno
Source: Public Records

Mortgage History

We collect this data history from publicly available records. To have your information removed, we recommend requesting removal directly through your county’s website.

Date Status Borrower Loan Amount
Open $345,500
Closed $393,600
Source: Public Records

Property History

We collect this data history from publicly available records. To have your information removed, we recommend requesting removal directly through your county’s website.

Date Event Price List to Sale Price per Sq Ft
07/31/2017 07/31/17 Sold $492,000 +0.1% $165 / Sq Ft
06/19/2017 06/19/17 Pending -- -- --
09/18/2016 09/18/16 For Sale $491,575 -- $165 / Sq Ft
Source: Northern Nevada Regional MLS

Tax History

We collect this data history from publicly available records. To have your information removed, we recommend requesting removal directly through your county’s website.

Year Tax Paid Tax Assessment Tax Assessment Total Assessment is a certain percentage of the fair market value that is determined by local assessors to be the total taxable value of land and additions on the property. Land Improvement
2026 $5,103 $225,746 $54,950 $170,796
2024 $6,613 $220,915 $48,405 $172,510
2023 $6,420 $216,652 $54,110 $162,542
2022 $6,182 $182,222 $48,405 $133,817
2021 $6,002 $167,308 $35,000 $132,308
2020 $5,825 $166,914 $35,000 $131,914
2019 $5,655 $161,299 $34,685 $126,614
2018 $5,491 $149,889 $26,845 $123,044
2017 $5,068 $143,509 $20,888 $122,621
2016 $596 $19,311 $18,424 $887
2015 $378 $13,942 $12,513 $1,429
2014 $367 $12,402 $11,480 $922
2013 -- $9,723 $8,803 $920
Source: Public Records

Agents Affiliated with this Home

  • Section Image
  • Section Image
See All Agents

Map

Source: Northern Nevada Regional MLS

MLS Number: 160014109

Northern Nevada Regional MLS

APN: 234-663-05

Your Personal Tour Guide

Ask me questions while you tour the home.