
TJ Session
Keller Williams Realty
(737) 383-0674
20 Total Sales
1 in Bryson Ridge
$822,000 Price
Estimated Value: $464,000 - $499,000
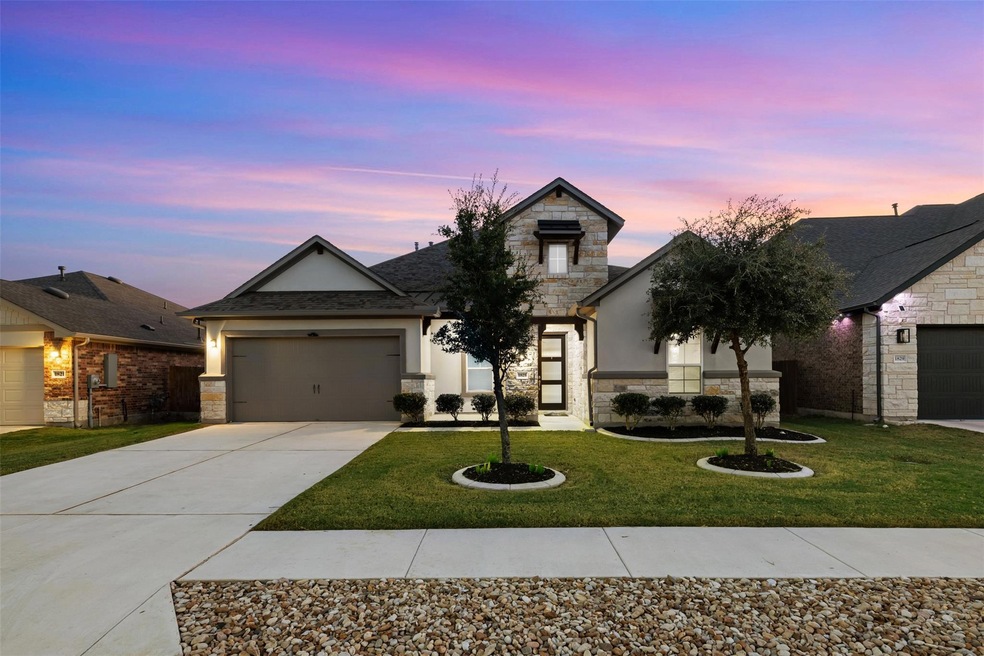
Better Than New – Move-In Ready Dream Home! Welcome home to this stunning GFO-built single-story residence that truly has it all! This vacant and move-in ready home offers a spacious open-concept layout perfect for modern living and entertaining, featuring a seamless flow between the dining area, kitchen, and living room. The isolated primary suite is a luxurious retreat, showcasing elegant tray ceilings and a spa-like bath complete with dual sinks, a freestanding soaking tub, and a mud-set shower. You’ll love the two walk-in closets, including one with direct access to the oversized laundry room—a thoughtful touch that makes daily living a breeze. A private dedicated office provides the ideal space for working from home, while two generously sized secondary bedrooms share a full bath. There’s also a convenient guest half bath for visitors. The grand culinary kitchen is a showstopper with its oversized island, breakfast bar, and abundant cabinetry—perfect for any home chef. Throughout the home, enjoy 10-foot ceilings, 8-foot doors, and beautiful finishes that elevate every space.
Step outside to a covered patio with views for miles—the perfect spot to take in breathtaking sunsets. The yard features a full sprinkler system (front and back) and full gutters, ensuring easy maintenance. There’s nothing left to do but move in and start living your best life!
Last Agent to Sell the Property
Keller Williams Realty Brokerage Phone: (512) 346-3550 License #0518851 Listed on: 11/12/2025
Last Buyer's Agent
Christopher Lefforge
Redfin Corporation License #0672345
We collect this data history from publicly available records. To have your information removed, we recommend requesting removal directly through your county’s website.
TJ Session
Keller Williams Realty
(737) 383-0674
20 Total Sales
1 in Bryson Ridge
$822,000 Price
Debbie Thomas
Compass RE Texas, LLC
(855) 756-1060
16 Total Sales
1 in Bryson Ridge
$725,000 Price
Lori Anne Goto
Encore Real Estate
(737) 237-9768
73 Total Sales
1 in Bryson Ridge
$498,000 Price
Chrissy Caputo
Austin Summit Group
(737) 255-8675
233 Total Sales
3 in Bryson Ridge
$588K - $720K Price Range
Janette Ybarra
Realty Texas LLC
(888) 623-4215
45 Total Sales
3 in Bryson Ridge
$440K - $779K Price Range
Tina Stewart
Magnolia Realty Round Rock
(888) 817-6782
105 Total Sales
1 in Bryson Ridge
$514,000 Price
We collect this data history from publicly available records. To have your information removed, we recommend requesting removal directly through your county’s website.
| Date | Buyer | Sale Price | Title Company |
|---|---|---|---|
| -- | Texas National Title | ||
| Guerra Ward Living Trust | -- | None Listed On Document | |
| Ward Martin Gregory | -- | Capital Title Of Texas Llc |
We collect this data history from publicly available records. To have your information removed, we recommend requesting removal directly through your county’s website.
| Date | Status | Borrower | Loan Amount |
|---|---|---|---|
| Previous Owner | $348,491 |
We collect this data history from publicly available records. To have your information removed, we recommend requesting removal directly through your county’s website.
| Date | Event | Price | List to Sale | Price per Sq Ft | Prior Sale |
|---|---|---|---|---|---|
| 12/16/2025 12/16/25 | Sold | -- | -- | -- | |
| 11/12/2025 11/12/25 | For Sale | $499,000 | +21.7% | $189 / Sq Ft | |
| 07/27/2020 07/27/20 | Sold | -- | -- | -- | View Prior Sale |
| 06/28/2020 06/28/20 | Pending | -- | -- | -- | |
| 04/22/2020 04/22/20 | Price Changed | $409,990 | +900.2% | $156 / Sq Ft | |
| 04/22/2020 04/22/20 | For Sale | $40,990 | -- | $16 / Sq Ft |
We collect this data history from publicly available records. To have your information removed, we recommend requesting removal directly through your county’s website.
| Year | Tax Paid | Tax Assessment Tax Assessment Total Assessment is a certain percentage of the fair market value that is determined by local assessors to be the total taxable value of land and additions on the property. | Land | Improvement |
|---|---|---|---|---|
| 2026 | $1,370 | $136,776 | $74,118 | $62,658 |
| 2025 | $1,347 | $134,095 | $72,665 | $61,430 |
| 2024 | $1,347 | $131,466 | $71,240 | $60,226 |
| 2023 | $1,319 | $128,889 | $69,843 | $59,046 |
| 2022 | $1,294 | $126,362 | $68,473 | $57,889 |
| 2021 | $1,269 | $123,885 | $67,131 | $56,754 |
| 2020 | $1,257 | $122,615 | $66,442 | $56,173 |
| 2019 | $1,232 | $120,211 | $65,139 | $55,072 |
| 2018 | $1,209 | $117,854 | $63,861 | $53,993 |
| 2017 | $1,185 | $115,544 | $62,609 | $52,935 |
| 2016 | $1,163 | $113,279 | $61,381 | $51,898 |
| 2015 | $1,145 | $111,578 | $60,459 | $51,119 |
| 2014 | $1,123 | $109,393 | $59,275 | $50,118 |
Seller's Agent in 2025
Carol Weed
Keller Williams Realty
(512) 995-1611
1 in this area
17 Total Sales
CL
Buyer's Agent in 2025
Christopher Lefforge
Redfin Corporation
Seller's Agent in 2020
John Santasiero
Riverway Properties
(713) 621-6111
1 in this area
347 Total Sales
NM
Buyer's Agent in 2020
Non Member
Non Member
Source: Unlock MLS (Austin Board of REALTORS®)
MLS Number: 3705677
APN: R583262
Disclaimer: Certain information contained herein is derived from information provided by parties other than Homes.com. All information provided is deemed reliable, but is not guaranteed to be accurate and should be independently verified.
Based on information from the Austin Board of REALTORS® (alternatively, from ACTRIS). Neither the Board nor ACTRIS guarantees or is in any way responsible for its accuracy. All data is provided “AS IS” and with all faults. Data maintained by the Board or ACTRIS may not reflect all real estate activity in the market.
Information being provided is for consumers’ personal, non-commercial use and may not be used for any purpose other than to identify prospective properties consumers may be interested in purchasing. All data is obtained from various sources and may not have been verified by broker or MLS GRID. Supplied Open House Information is subject to change without notice. All information should be independently reviewed and verified for accuracy. Properties may or may not be listed by the office/agent presenting the information. Some IDX listings have been excluded from this website.
Based on information submitted to the MLS GRID
Listings courtesy of Unlock MLS (Austin Board of REALTORS®) as distributed by MLS GRID
Ask me questions while you tour the home.