
Kate Horn
COMPASS
(425) 390-5157
34 Total Sales
1 in Canyon Park
$1,050,000 Price



Estimated Value: $826,905
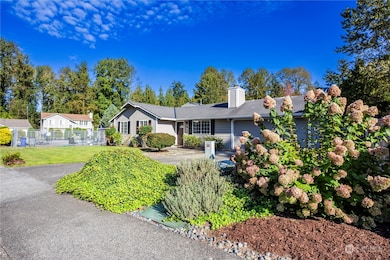
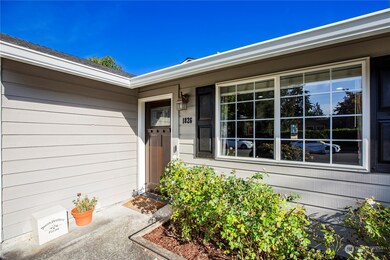
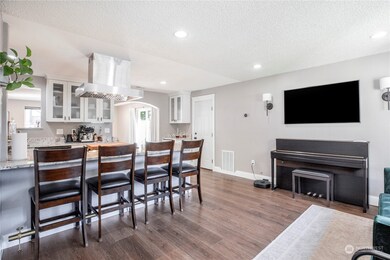
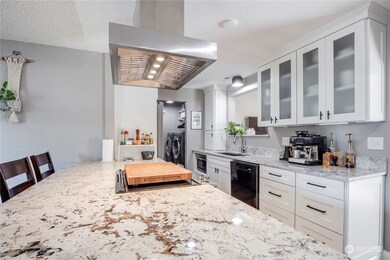
1 story in the highly desirable Canyon Park! Rare 4 bedroom, 2 bathrooms, with spacious open living area. Inviting living room views Chef's kitchen with slab granite countertops, built-in bottle fridge, custom cabinets, and walk-in pantry. New LVP Floors through out home provide great flow. Large Primary suite offers ductless mini-spit air conditioning, and updated full bath ensuite. Fully fenced back yard is paradise with 800 sq. ft. patio & covered gazebo, pet friendly turf, gated garden with raised planters. Conveniently close to shopping, dining, and entertainment. Easy access to 405, I-5, and 522. Located in the highly rated Northshore school district. Enjoy a community pool exclusively for neighborhood residents. Home Warranty too!
Last Agent to Sell the Property
Coldwell Banker Danforth License #25665 Listed on: 10/03/2024
Source: Northwest Multiple Listing Service (NWMLS)
MLS#: 2295618
We collect this data history from publicly available records. To have your information removed, we recommend requesting removal directly through your county’s website.
Kate Horn
COMPASS
(425) 390-5157
34 Total Sales
1 in Canyon Park
$1,050,000 Price
Aaron Yoon
eXp Realty
(425) 428-5938
41 Total Sales
1 in Canyon Park
$775,000 Price
Forrest Reda
Windermere RE North, Inc.
(425) 842-3780
69 Total Sales
1 in Canyon Park
$1,275,000 Price
Jesse Tronson
AQUA Real Estate
(206) 350-7071
164 Total Sales
1 in Canyon Park
$1,160,000 Price
Carla Marsh
COMPASS
(206) 210-1347
111 Total Sales
1 in Canyon Park
$880,000 Price
Tanya Franzen-Garrett
Marketplace Sotheby's Intl Rty
(206) 590-3134
87 Total Sales
1 in Canyon Park
$1,210,870 Price
We collect this data history from publicly available records. To have your information removed, we recommend requesting removal directly through your county’s website.
| Date | Buyer | Sale Price | Title Company |
|---|---|---|---|
| $713,600 | Stewart Title | ||
| $713,600 | Stewart Title | ||
| -- | None Available | ||
| $259,950 | Stewart | ||
| $141,000 | -- |
We collect this data history from publicly available records. To have your information removed, we recommend requesting removal directly through your county’s website.
| Date | Status | Borrower | Loan Amount |
|---|---|---|---|
| Open | $713,600 | ||
| Previous Owner | $200,000 | ||
| Previous Owner | $255,932 |
We collect this data history from publicly available records. To have your information removed, we recommend requesting removal directly through your county’s website.
| Date | Event | Price | List to Sale | Price per Sq Ft |
|---|---|---|---|---|
| 12/06/2024 12/06/24 | Sold | $892,000 | 0.0% | $616 / Sq Ft |
| 11/11/2024 11/11/24 | Pending | -- | -- | -- |
| 11/08/2024 11/08/24 | Price Changed | $892,000 | -0.8% | $616 / Sq Ft |
| 10/18/2024 10/18/24 | For Sale | $899,000 | 0.0% | $621 / Sq Ft |
| 10/16/2024 10/16/24 | Pending | -- | -- | -- |
| 10/03/2024 10/03/24 | For Sale | $899,000 | -- | $621 / Sq Ft |
We collect this data history from publicly available records. To have your information removed, we recommend requesting removal directly through your county’s website.
| Year | Tax Paid | Tax Assessment Tax Assessment Total Assessment is a certain percentage of the fair market value that is determined by local assessors to be the total taxable value of land and additions on the property. | Land | Improvement |
|---|---|---|---|---|
| 2026 | $7,066 | $841,700 | $662,500 | $179,200 |
| 2025 | $5,822 | $732,300 | $552,900 | $179,400 |
| 2024 | $5,822 | $686,700 | $507,300 | $179,400 |
| 2023 | $6,944 | $901,200 | $698,300 | $202,900 |
| 2022 | $5,700 | $594,400 | $427,500 | $166,900 |
| 2020 | $5,113 | $494,100 | $350,600 | $143,500 |
| 2019 | $4,490 | $448,900 | $299,300 | $149,600 |
| 2018 | $4,009 | $385,300 | $251,800 | $133,500 |
| 2017 | $3,384 | $327,800 | $204,300 | $123,500 |
| 2016 | $2,833 | $282,000 | $171,000 | $111,000 |
| 2015 | $2,787 | $263,300 | $161,500 | $101,800 |
| 2013 | $2,625 | $218,500 | $137,800 | $80,700 |
Seller's Agent in 2024
Lisa Easley
Coldwell Banker Danforth
(206) 510-7852
1 in this area
16 Total Sales
Buyer's Agent in 2024
Darshan Rauniyar
Skyline Properties, Inc
(425) 780-1800
1 in this area
17 Total Sales
Source: Northwest Multiple Listing Service (NWMLS)
MLS Number: 2295618
APN: 007006-000-065-00
Disclaimer: Certain information contained herein is derived from information provided by parties other than Homes.com. All information provided is deemed reliable, but is not guaranteed to be accurate and should be independently verified.
All data is obtained from various sources and may not have been verified by broker or MLS GRID. Supplied Open House Information is subject to change without notice. All information should be independently reviewed and verified for accuracy. Properties may or may not be listed by the office/agent presenting the information. Listing information is provided by the Northwest Multiple Listing Service (NWMLS). Property information is based on available data that may include MLS information, county records, and other sources. Listings marked with the 3 tree icon and provided by NWMLS. All properties are subject to prior sale or withdrawal. IDX information is provided exclusively for consumers’ personal noncommercial use, that it may not be used for any purpose other than to identify prospective properties consumers may be interested in purchasing, that the data is deemed reliable but is not guaranteed by MLS GRID. ©2026 NWMLS.
Based on information submitted to the MLS GRID
Listings courtesy of Northwest Multiple Listing Service (NWMLS) as distributed by MLS GRID
Ask me questions while you tour the home.