
Gary Barton
Premiere Plus Realty Company
(239) 309-1302
56 Total Sales
7 in Richmond
$35K - $280K Price Range
Estimated Value: $296,118
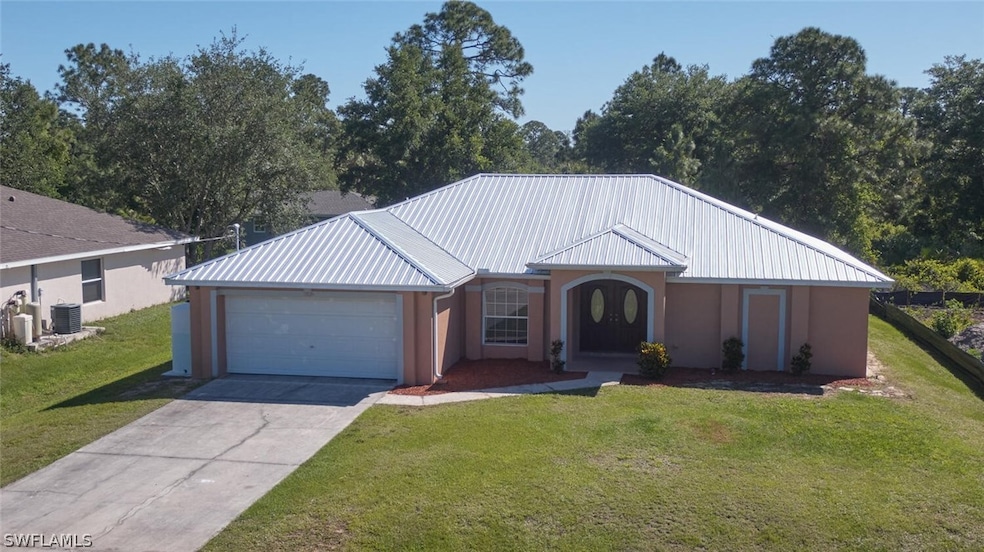
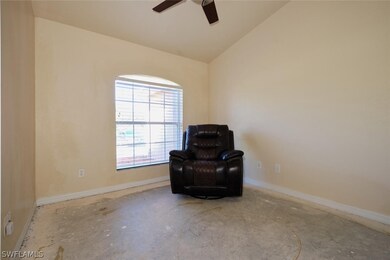
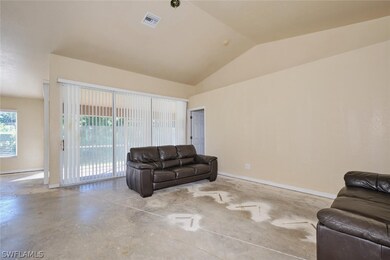
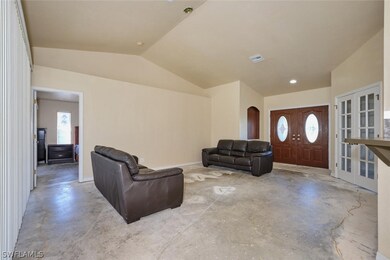

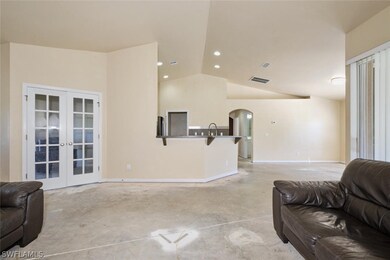
Welcome to your dream home in the desirable Greenbriar neighborhood! This spacious single-family home boasts 3 bedrooms, 2 bathrooms, an office, and/or a den/flex space, providing ample room for your family to grow and thrive. The kitchen features stainless steel appliances and a new whole house RO system, ensuring that every meal is prepared with the highest quality water. The bathrooms are adorned with tile, while the main living areas and bedrooms have had the carpets removed for replacement. Add your personal choice for floor covering with this blank slate home where a majority of the hard work has already been done!
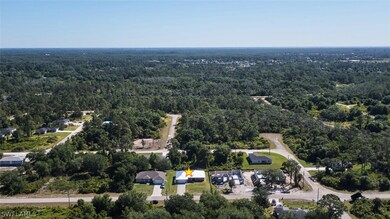
Step outside to enjoy the privacy of your backyard, perfect for entertaining guests or simply relaxing in the sunshine. The great location of this home offers easy access to Joel Blvd. making it the ideal place to call home. With a new metal roof installed in 2023 and a new hot water heater, you can rest easy knowing that this home is not only beautiful but also well-maintained. Don't miss your chance to own this incredible property in Greenbriar - schedule a showing today and make your homeownership dreams a reality!
Last Agent to Sell the Property
RE/MAX Gulf Coast Living License #258008061 Listed on: 04/08/2024
We collect this data history from publicly available records. To have your information removed, we recommend requesting removal directly through your county’s website.
Gary Barton
Premiere Plus Realty Company
(239) 309-1302
56 Total Sales
7 in Richmond
$35K - $280K Price Range
Fabiola Villanueva Morales
EXP Realty LLC
(239) 510-9735
14 Total Sales
4 in Richmond
$285K - $545K Price Range
Brian Ludden
Pinnacle Property Group
(239) 309-7176
93 Total Sales
2 in Richmond
$278,000 Price Range
Jany Micale
Marzucco Real Estate
(239) 323-5540
38 Total Sales
2 in Richmond
$18,000 Price Range
Chrissy Avila
Sellstate Priority Realty
(239) 376-8206
66 Total Sales
2 in Richmond
$31,000 Price Range
John Beys
Dalton Wade Inc
(239) 382-5448
30 Total Sales
2 in Richmond
$25,000 Price Range
We collect this data history from publicly available records. To have your information removed, we recommend requesting removal directly through your county’s website.
| Date | Buyer | Sale Price | Title Company |
|---|---|---|---|
| $306,000 | Townsend Title Insurance Agenc | ||
| Webster Bank National Association | $256,600 | Attorney | |
| Acciard Glenn W | $60,000 | Paradise Title Services Inc | |
| Greenbriar Real Estate Holdings Inc | $6,750,000 | Terra Title Corporation |
We collect this data history from publicly available records. To have your information removed, we recommend requesting removal directly through your county’s website.
| Date | Status | Borrower | Loan Amount |
|---|---|---|---|
| Open | $300,457 | ||
| Previous Owner | Acciard Glenn W | $280,000 |
We collect this data history from publicly available records. To have your information removed, we recommend requesting removal directly through your county’s website.
| Date | Event | Price | List to Sale | Price per Sq Ft |
|---|---|---|---|---|
| 05/31/2024 05/31/24 | Pending | -- | -- | -- |
| 05/20/2024 05/20/24 | Sold | $306,000 | -5.8% | $182 / Sq Ft |
| 04/08/2024 04/08/24 | For Sale | $325,000 | -- | $194 / Sq Ft |
We collect this data history from publicly available records. To have your information removed, we recommend requesting removal directly through your county’s website.
| Year | Tax Paid | Tax Assessment Tax Assessment Total Assessment is a certain percentage of the fair market value that is determined by local assessors to be the total taxable value of land and additions on the property. | Land | Improvement |
|---|---|---|---|---|
| 2026 | $3,223 | $242,499 | $17,459 | $225,040 |
| 2025 | $3,223 | $238,535 | $12,113 | $226,422 |
| 2024 | $3,687 | $244,092 | $10,397 | $233,695 |
| 2023 | $1,149 | $65,136 | $0 | $0 |
| 2021 | $991 | $160,937 | $3,900 | $157,037 |
| 2020 | $981 | $60,549 | $0 | $0 |
| 2019 | $1,003 | $59,188 | $0 | $0 |
| 2018 | $979 | $58,084 | $0 | $0 |
Seller's Agent in 2024
Patty Walker
RE/MAX
(239) 340-3904
2 in this area
52 Total Sales
Buyer's Agent in 2024
Christopher Bik
ERA Lahaina Realty
(954) 290-4339
1 in this area
1 Total Sale
Source: Florida Gulf Coast Multiple Listing Service
MLS Number: 224030756
APN: 07-44-27-L1-55319.0080
Disclaimer: Certain information contained herein is derived from information provided by parties other than Homes.com. All information provided is deemed reliable, but is not guaranteed to be accurate and should be independently verified.
The information is being provided by Southwest Florida Multiple Listing Service. Information deemed reliable but not guaranteed. Information is provided for consumers' personal, non-commercial use, and may not be used for any purpose other than the identification of potential properties for purchase. Copyright 2026 Southwest Florida Multiple Listing Service. All Rights Reserved
Ask me questions while you tour the home.