
Ashlyn Austin
RE/MAX Executive
(704) 741-8862
110 Total Sales
1 in Cherryville
$295,000 Price
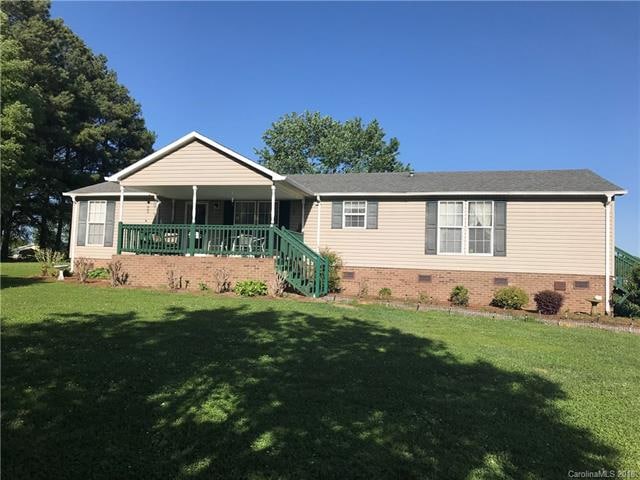
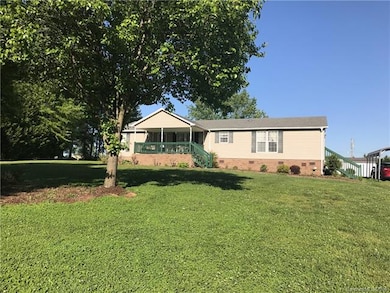
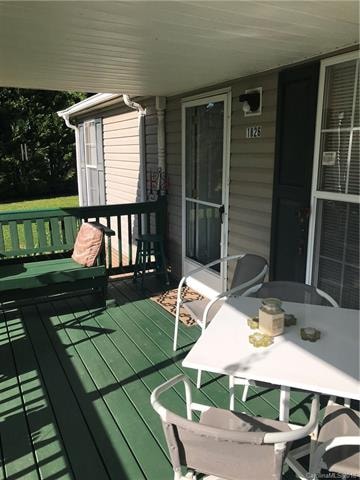
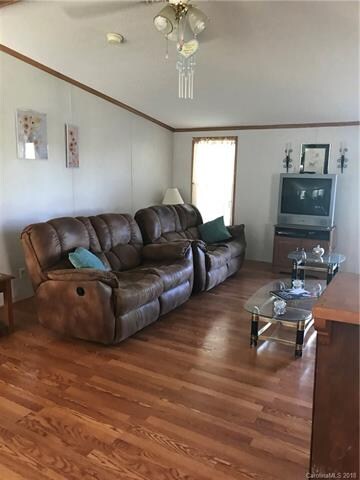
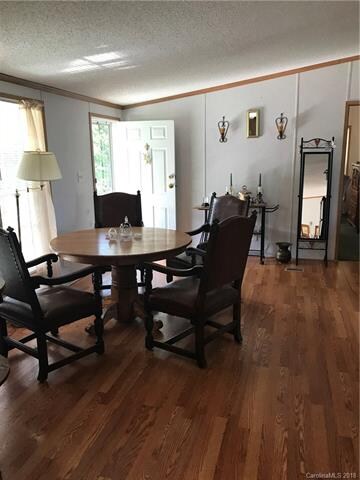
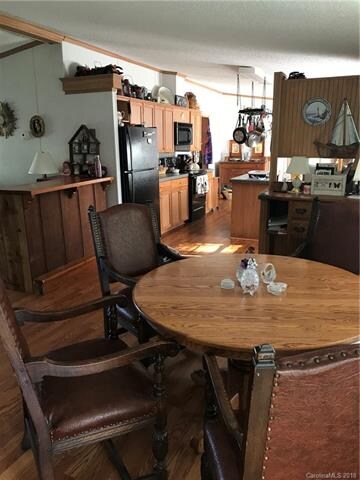
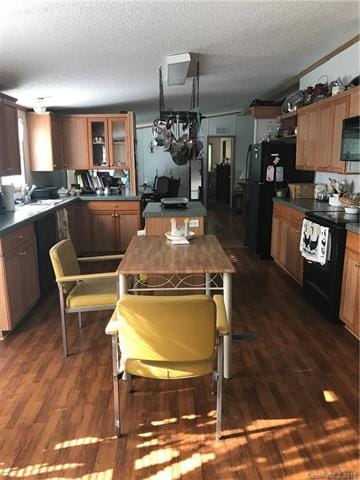
Spacious, well-maintained home, with trees lining the property for lots of privacy! 3 bed/2 bath, split floor plan, huge master with generous walk in closet! Walk in pantry, kitchen island, laminate flooring through the main area, covered front porch, back deck, several sheds and a building, and all appliances as well as washer & dryer to stay! All of this on 1.75 acres! Don't miss this one!!!
Last Agent to Sell the Property
Laura Key
Key Real Estate Group, LLC License #288958 Listed on: 05/02/2018
We collect this data history from publicly available records. To have your information removed, we recommend requesting removal directly through your county’s website.
Ashlyn Austin
RE/MAX Executive
(704) 741-8862
110 Total Sales
1 in Cherryville
$295,000 Price
John R. Bolin
Howard Hanna Allen Tate Gastonia
(980) 243-0855
375 Total Sales
1 in Cherryville
$235,000 Price
Megan Triplett
Howard Hanna Allen Tate Gastonia
(980) 448-7706
202 Total Sales
3 in Cherryville
$75K - $340K Price Range
Kim Heavner
Premier South
(980) 842-7113
65 Total Sales
7 in Cherryville
$36K - $390K Price Range
Violet Arth
Coldwell Banker Mountain View
(980) 842-6788
38 Total Sales
1 in Cherryville
$60,000 Price
Kelsie Blevins
Realty Executives of Hickory
(828) 795-2496
124 Total Sales
1 in Cherryville
$274,000 Price
We collect this data history from publicly available records. To have your information removed, we recommend requesting removal directly through your county’s website.
| Date | Buyer | Sale Price | Title Company |
|---|---|---|---|
| -- | None Listed On Document | ||
| Crews Daniel T | -- | None Listed On Document | |
| Crews Daniel Thomas | -- | None Listed On Document | |
| Crews Daniel T | $117,000 | None Available | |
| Wilson Marian J | $95,000 | None Available | |
| Key Builders Inc | $54,100 | None Available |
We collect this data history from publicly available records. To have your information removed, we recommend requesting removal directly through your county’s website.
| Date | Status | Borrower | Loan Amount |
|---|---|---|---|
| Previous Owner | $114,880 | ||
| Previous Owner | Wilson Marian J | $90,250 | |
| Previous Owner | Key Builders Inc | $10,000 | |
| Previous Owner | Key Builders Inc | $54,100 | |
| Previous Owner | Prather Charles | $15,000 | |
| Previous Owner | Prather Charles | $117,500 |
We collect this data history from publicly available records. To have your information removed, we recommend requesting removal directly through your county’s website.
| Date | Event | Price | List to Sale | Price per Sq Ft |
|---|---|---|---|---|
| 06/01/2018 06/01/18 | Sold | $117,000 | +1.7% | $70 / Sq Ft |
| 05/05/2018 05/05/18 | Pending | -- | -- | -- |
| 05/02/2018 05/02/18 | For Sale | $115,000 | -- | $68 / Sq Ft |
We collect this data history from publicly available records. To have your information removed, we recommend requesting removal directly through your county’s website.
| Year | Tax Paid | Tax Assessment Tax Assessment Total Assessment is a certain percentage of the fair market value that is determined by local assessors to be the total taxable value of land and additions on the property. | Land | Improvement |
|---|---|---|---|---|
| 2025 | $986 | $138,090 | $21,990 | $116,100 |
| 2024 | $986 | $138,090 | $21,990 | $116,100 |
| 2023 | $960 | $138,090 | $21,990 | $116,100 |
| 2022 | $833 | $90,540 | $18,890 | $71,650 |
| 2021 | $847 | $90,540 | $18,890 | $71,650 |
| 2019 | $856 | $90,540 | $18,890 | $71,650 |
| 2018 | $730 | $74,528 | $16,301 | $58,227 |
| 2017 | $730 | $74,528 | $16,301 | $58,227 |
| 2016 | $724 | $74,528 | $0 | $0 |
| 2014 | $1,007 | $103,659 | $25,650 | $78,009 |
LK
Seller's Agent in 2018
Laura Key
Key Real Estate Group, LLC
Buyer's Agent in 2018
Vickie Spurling
Vickie Spurling Realty Inc
(704) 477-7563
286 Total Sales
Source: Canopy MLS
MLS Number: CAR3387188
Disclaimer: Certain information contained herein is derived from information provided by parties other than Homes.com. All information provided is deemed reliable, but is not guaranteed to be accurate and should be independently verified.
All data is obtained from various sources and may not have been verified by broker or MLS GRID. Supplied Open House Information is subject to change without notice. All information should be independently reviewed and verified for accuracy. Properties may or may not be listed by the office/agent presenting the information. Some IDX listings have been excluded from this website.
Based on information submitted to the MLS GRID
Listings courtesy of Canopy MLS as distributed by MLS GRID
Ask me questions while you tour the home.