K
Seller's Agent in 2023
Kalie Johnson
LPT Realty, LLC
(952) 222-3939
4 Total Sales
Estimated Value: $299,090
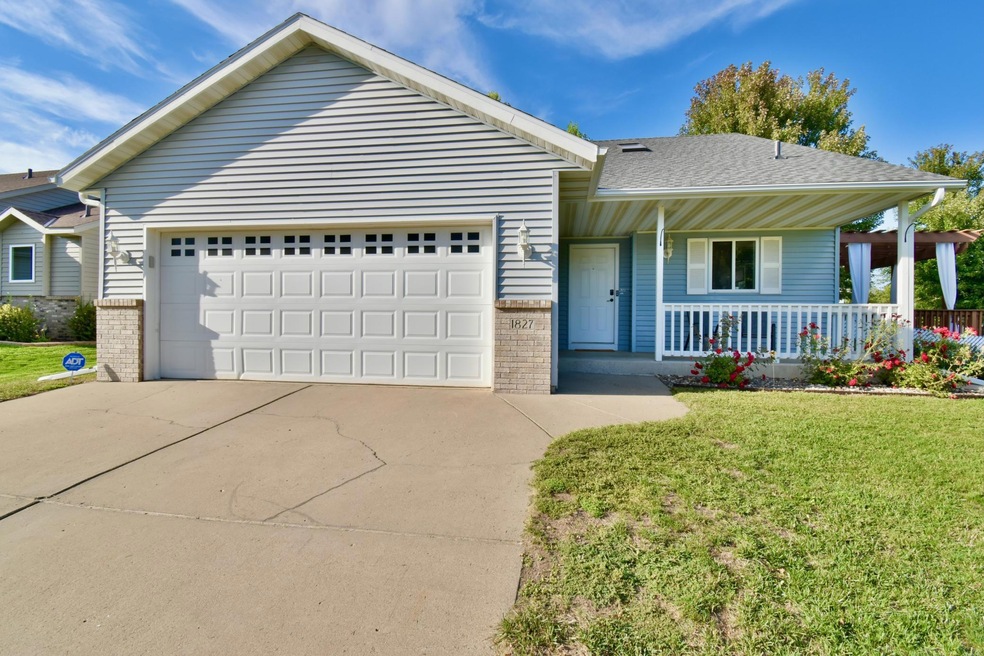
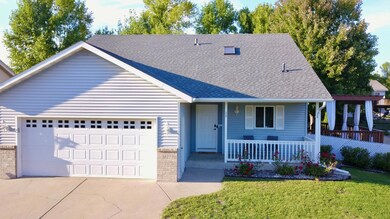
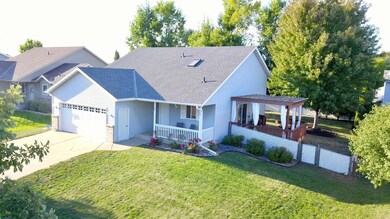
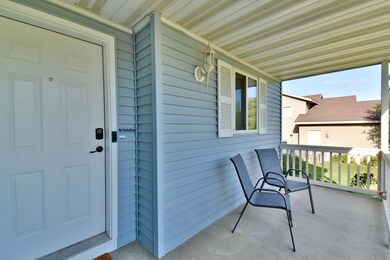
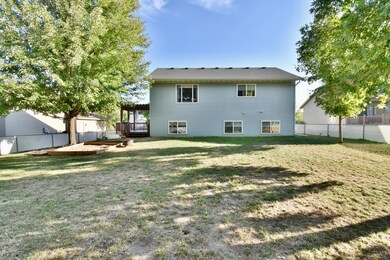
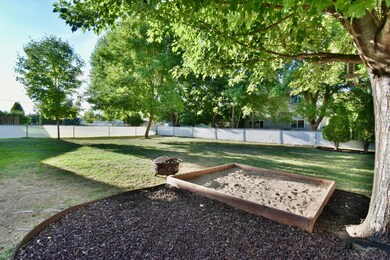
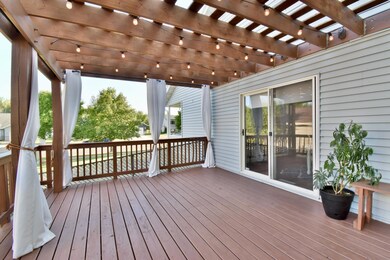
Turn key home in premier Southwood Heights neighborhood! Updated 3 bed, 2 bath Tri-level w/ beautiful community park nearby. The park features large water fountains and ice skating in the winter. New roof 2023. Garage updates include flooring, insulation, paint, and mechanical opener new in 2023. Home upgrades including complete bathroom remodels with new flooring, fixtures, vanity, toilet and LL shower surround! Kitchen updates include double wide sink, updated hardware, flooring, countertops, trendy white cabinets, trim & backsplash! New paint throughout, vaulted ceilings, and abundant natural light, plus BR's have walk in closets. There is a large LL storage area. Desirable layout and phenomenal deck off kitchen with pergola and decorative lighting plus a fenced yard and kids play sand box area! Great for entertaining or simply relaxing on a summer night! This home is a must see!!
We collect this data history from publicly available records. To have your information removed, we recommend requesting removal directly through your county’s website.
We collect this data history from publicly available records. To have your information removed, we recommend requesting removal directly through your county’s website.
| Date | Buyer | Sale Price | Title Company |
|---|---|---|---|
| $288,000 | -- | ||
| $264,700 | Misc Company |
We collect this data history from publicly available records. To have your information removed, we recommend requesting removal directly through your county’s website.
| Date | Status | Borrower | Loan Amount |
|---|---|---|---|
| Open | $244,500 |
We collect this data history from publicly available records. To have your information removed, we recommend requesting removal directly through your county’s website.
| Date | Event | Price | List to Sale | Price per Sq Ft |
|---|---|---|---|---|
| 11/20/2023 11/20/23 | Sold | $288,000 | +1.1% | $178 / Sq Ft |
| 10/04/2023 10/04/23 | Pending | -- | -- | -- |
| 09/15/2023 09/15/23 | For Sale | $285,000 | -- | $176 / Sq Ft |
We collect this data history from publicly available records. To have your information removed, we recommend requesting removal directly through your county’s website.
| Year | Tax Paid | Tax Assessment Tax Assessment Total Assessment is a certain percentage of the fair market value that is determined by local assessors to be the total taxable value of land and additions on the property. | Land | Improvement |
|---|---|---|---|---|
| 2026 | $3,302 | $264,200 | $50,000 | $214,200 |
| 2025 | $3,302 | $244,700 | $50,000 | $194,700 |
| 2024 | $2,740 | $230,300 | $50,000 | $180,300 |
| 2023 | $2,740 | $223,800 | $50,000 | $173,800 |
| 2022 | $1,894 | $152,900 | $40,000 | $112,900 |
| 2021 | $1,796 | $152,900 | $40,000 | $112,900 |
| 2020 | $1,808 | $146,500 | $40,000 | $106,500 |
| 2019 | $1,818 | $143,400 | $40,000 | $103,400 |
| 2018 | $1,722 | $134,800 | $40,000 | $94,800 |
| 2017 | $1,674 | $128,500 | $40,000 | $88,500 |
| 2016 | $1,588 | $0 | $0 | $0 |
| 2015 | $1,586 | $0 | $0 | $0 |
| 2014 | -- | $0 | $0 | $0 |
K
Seller's Agent in 2023
Kalie Johnson
LPT Realty, LLC
(952) 222-3939
4 Total Sales

Seller Co-Listing Agent in 2023
Mark Johnson
Real Broker, LLC
(952) 270-5997
51 Total Sales
Buyer's Agent in 2023
Krista Lindt
VoigtJohnson
(320) 250-3421
55 Total Sales
Source: NorthstarMLS
MLS Number: 6431934
APN: 82.50998.0442
Disclaimer: Certain information contained herein is derived from information provided by parties other than Homes.com. All information provided is deemed reliable, but is not guaranteed to be accurate and should be independently verified.
All data is obtained from various sources and may not have been verified by broker or MLS GRID. Supplied Open House Information is subject to change without notice. All information should be independently reviewed and verified for accuracy. Properties may or may not be listed by the office/agent presenting the information. Some IDX listings have been excluded from this website.
Listings courtesy of NorthstarMLS as distributed by MLS GRID.
Based on information submitted to the MLS GRID
Ask me questions while you tour the home.