
Ronald Martinez
HomeSmart Preferred Realty
(719) 299-3656
31 Total Sales
1 in East Side
$217,000 Price


Estimated Value: $171,892
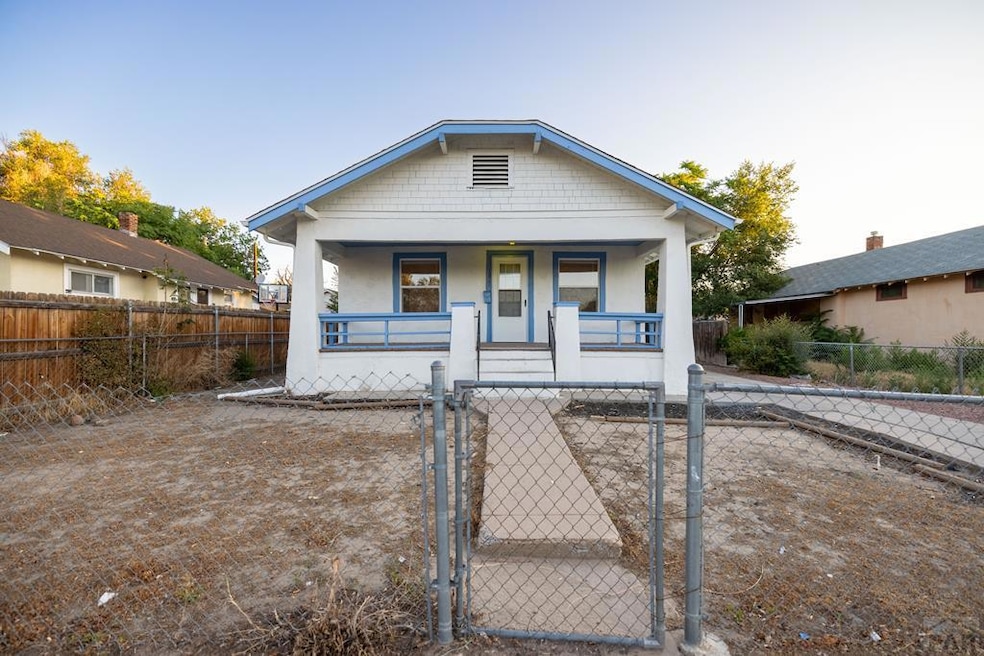
Well Kept Ranch style home. NEW ROOF, NEW gutters, NEW paint ( interior and exterior). NEW flooring ( including indoor/outdoor carpet on covered porch), NEW electric range oven and Ranghood. New outdoor carpet on front covered porch.2 bed 1 bath 1 car detached. Large back yard with a covered patio for entertaining BBQ's. Nice good sized Kitchen and plenty of cabinet space. Also a good sized dining room. Home flows exceptionally well. Main level laundry and a finished basement for a family room OR room for the children to congregate. DON'T LOSE OUT!!!!
Last Agent to Sell the Property
Rocky Mountain Realty Brokerage Phone: 7195697276 License #Fa100003096 Listed on: 08/29/2025
We collect this data history from publicly available records. To have your information removed, we recommend requesting removal directly through your county’s website.
Ronald Martinez
HomeSmart Preferred Realty
(719) 299-3656
31 Total Sales
1 in East Side
$217,000 Price
Rudy Stupar
ROCKY MOUNTAIN REALTY
(719) 752-8613
119 Total Sales
9 in East Side
$35K - $275K Price Range
Manuel Pacheco
Venterra Real Estate LLC
(719) 675-6096
26 Total Sales
2 in East Side
$300,000 Price Range
Glen Greenlee
Homesmart Preferred Realty
(719) 496-8434
77 Total Sales
1 in East Side
$180,000 Price
Keith Casey
Megastar Realty
(833) 662-3471
8 Total Sales
1 in East Side
$241,000 Price
Connie Lybarger
RE/MAX Full House Inc.
(888) 507-7286
104 Total Sales
2 in East Side
$163,000 Price Range
We collect this data history from publicly available records. To have your information removed, we recommend requesting removal directly through your county’s website.
| Date | Buyer | Sale Price | Title Company |
|---|---|---|---|
| $174,000 | Stewart Title | ||
| $102,000 | Land Title Guarantee | ||
| $29,700 | Ats | ||
| -- | None Available | ||
| $75,800 | -- | ||
| -- | -- | ||
| -- | -- | ||
| -- | -- |
We collect this data history from publicly available records. To have your information removed, we recommend requesting removal directly through your county’s website.
| Date | Status | Borrower | Loan Amount |
|---|---|---|---|
| Open | $6,833 | ||
| Open | $170,848 |
We collect this data history from publicly available records. To have your information removed, we recommend requesting removal directly through your county’s website.
| Date | Event | Price | List to Sale | Price per Sq Ft | Prior Sale |
|---|---|---|---|---|---|
| 10/07/2025 10/07/25 | Sold | $174,000 | +2.4% | $138 / Sq Ft | |
| 08/29/2025 08/29/25 | For Sale | $170,000 | +472.4% | $135 / Sq Ft | |
| 03/28/2013 03/28/13 | Sold | $29,700 | -9.2% | $23 / Sq Ft | View Prior Sale |
| 01/15/2013 01/15/13 | Pending | -- | -- | -- | |
| 01/15/2013 01/15/13 | For Sale | $32,700 | -- | $25 / Sq Ft |
We collect this data history from publicly available records. To have your information removed, we recommend requesting removal directly through your county’s website.
| Year | Tax Paid | Tax Assessment Tax Assessment Total Assessment is a certain percentage of the fair market value that is determined by local assessors to be the total taxable value of land and additions on the property. | Land | Improvement |
|---|---|---|---|---|
| 2025 | $1,235 | $12,400 | ||
| 2024 | $957 | $9,730 | ||
| 2023 | $968 | $13,420 | $1,010 | $12,410 |
| 2022 | $949 | $9,560 | $400 | $9,160 |
| 2021 | $979 | $9,830 | $410 | $9,420 |
| 2020 | $649 | $9,160 | $410 | $8,750 |
| 2019 | $649 | $6,428 | $286 | $6,142 |
| 2018 | $459 | $5,061 | $288 | $4,773 |
| 2017 | $463 | $5,061 | $288 | $4,773 |
| 2016 | $439 | $4,832 | $318 | $4,514 |
| 2015 | $219 | $4,832 | $318 | $4,514 |
| 2014 | $437 | $4,819 | $318 | $4,501 |
Seller's Agent in 2025
Rudy Stupar
Rocky Mountain Realty
(719) 369-1610
9 in this area
119 Total Sales
Buyer's Agent in 2025
Holly Rust
Keller Williams Performance Realty
(719) 240-1410
2 in this area
13 Total Sales
B
Seller's Agent in 2013
Bill Schwabe
Schwabe Real Estate Inc
(719) 546-3782
3 in this area
84 Total Sales
S
Buyer Co-Listing Agent in 2013
Steve Degenhart
RE/MAX
Source: Pueblo Association of REALTORS®
MLS Number: 234327
APN: 0-4-29-4-28-013
Disclaimer: Certain information contained herein is derived from information provided by parties other than Homes.com. All information provided is deemed reliable, but is not guaranteed to be accurate and should be independently verified.
IDX information is provided exclusively for personal, non-commercial use, and may not be used for any purpose other than to identify prospective properties consumers may be interested in purchasing. Information is deemed reliable but not guaranteed.
Ask me questions while you tour the home.