
Seller's Agent in 2026
Samuel London
American Valor Realty
(918) 384-8200
88 Total Sales
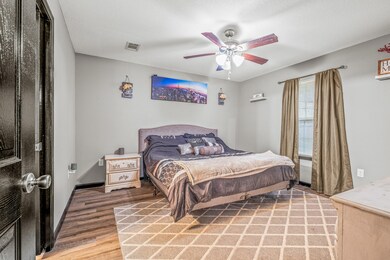
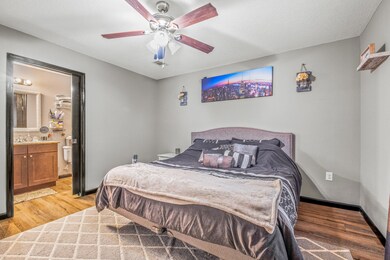
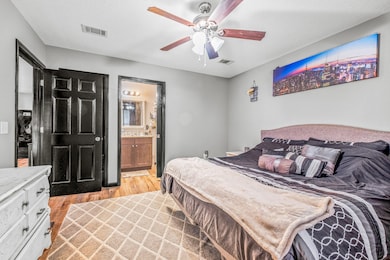
Estimated Value: $208,452
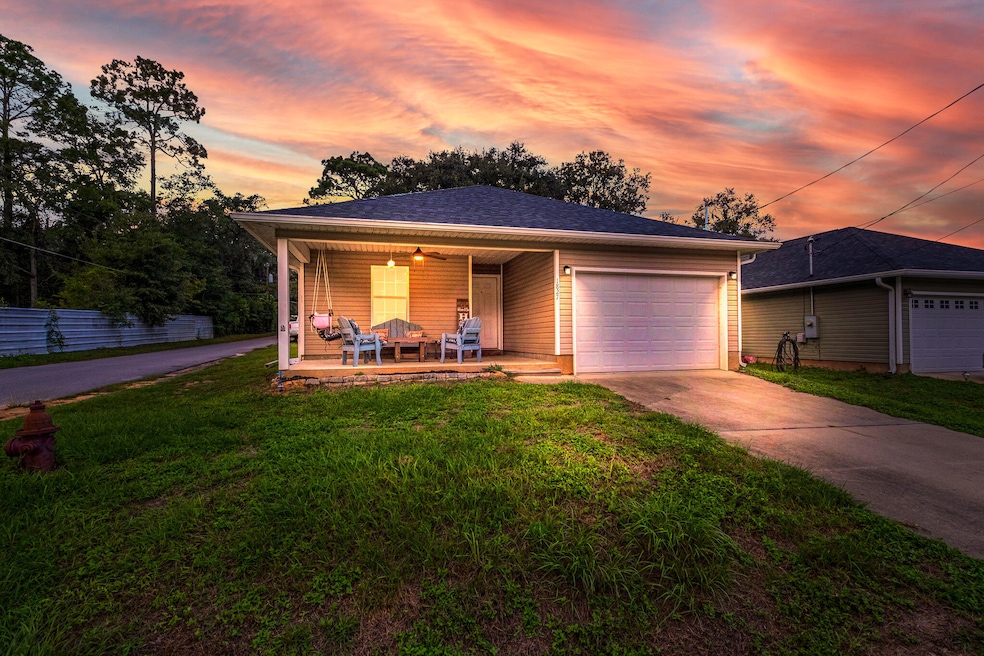
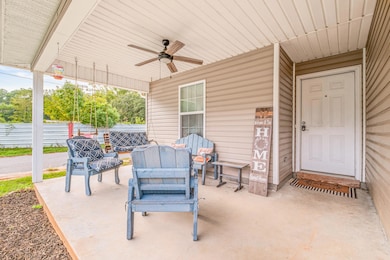

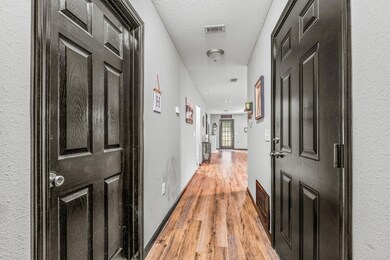
NEW PRICE: Welcome home to your cozy corner-lot retreat! Tucked away in a peaceful, friendly neighborhood, this charming residence offers the perfect balance of comfort, style, and convenience. Step inside and discover an inviting open-concept layout that's ideal for both relaxing evenings and entertaining friends. The kitchen is bright and functional, featuring modern appliances, plenty of counter space, and a seamless flow to the living and dining areas—perfect for home-cooked meals and casual gatherings. With three spacious bedrooms, everyone has their own private retreat, and the updated bathrooms blend contemporary design with everyday practicality. Outside, unwind in your fully fenced backyardyour own private oasis for morning coffee, weekend barbecues, or simply enjoying the Florida sunshine. All of this tranquility comes with easy access to the essentialsjust 5 miles from the heart of Crestview, where you'll find shopping, dining, and local conveniences. Whether you're a first-time buyer, downsizing, or seeking a quiet getaway, this delightful home delivers comfort, charm, and a sense of peaceful living. Don't waitschedule your private showing today and make this serene retreat yours! No HOA or deed restrictions!
Last Agent to Sell the Property
American Valor Realty License #3366676 Listed on: 10/07/2025
We collect this data history from publicly available records. To have your information removed, we recommend requesting removal directly through your county’s website.
We collect this data history from publicly available records. To have your information removed, we recommend requesting removal directly through your county’s website.
| Date | Buyer | Sale Price | Title Company |
|---|---|---|---|
| $205,000 | Setco Services Llc | ||
| Patterson Hannah K | $230,000 | Championship Title | |
| Costner Remington L | -- | None Available | |
| Leavins Howard G | -- | Old South Land Title Co |
We collect this data history from publicly available records. To have your information removed, we recommend requesting removal directly through your county’s website.
| Date | Status | Borrower | Loan Amount |
|---|---|---|---|
| Open | $205,000 | ||
| Previous Owner | Costner Remington L | $6,092 | |
| Previous Owner | Costner Remington L | $145,319 | |
| Previous Owner | Leavins Howard G | $105,000 |
We collect this data history from publicly available records. To have your information removed, we recommend requesting removal directly through your county’s website.
| Date | Event | Price | List to Sale | Price per Sq Ft |
|---|---|---|---|---|
| 06/05/2026 06/05/26 | Sold | $205,000 | -2.4% | $169 / Sq Ft |
| 05/11/2026 05/11/26 | Pending | -- | -- | -- |
| 04/14/2026 04/14/26 | Price Changed | $210,000 | -2.3% | $173 / Sq Ft |
| 01/27/2026 01/27/26 | Price Changed | $215,000 | -2.3% | $177 / Sq Ft |
| 12/29/2025 12/29/25 | Price Changed | $220,000 | -4.3% | $181 / Sq Ft |
| 10/10/2025 10/10/25 | Price Changed | $230,000 | -2.1% | $189 / Sq Ft |
| 10/07/2025 10/07/25 | For Sale | $235,000 | 0.0% | $194 / Sq Ft |
| 02/04/2018 02/04/18 | Rented | $1,195 | 0.0% | -- |
| 02/04/2018 02/04/18 | Under Contract | -- | -- | -- |
| 12/06/2017 12/06/17 | For Rent | $1,195 | -- | -- |
We collect this data history from publicly available records. To have your information removed, we recommend requesting removal directly through your county’s website.
| Year | Tax Paid | Tax Assessment Tax Assessment Total Assessment is a certain percentage of the fair market value that is determined by local assessors to be the total taxable value of land and additions on the property. | Land | Improvement |
|---|---|---|---|---|
| 2025 | $1,677 | $163,117 | $9,730 | $153,387 |
| 2024 | $1,606 | $154,993 | $8,846 | $146,147 |
| 2023 | $1,606 | $155,574 | $8,267 | $147,307 |
| 2022 | $1,155 | $143,547 | $7,726 | $135,821 |
| 2021 | $1,208 | $109,505 | $7,354 | $102,151 |
| 2020 | $1,122 | $100,284 | $7,210 | $93,074 |
| 2019 | $1,051 | $91,842 | $7,210 | $84,632 |
| 2018 | $1,024 | $87,876 | $0 | $0 |
| 2017 | $177 | $7,210 | $0 | $0 |
Seller's Agent in 2026
Samuel London
American Valor Realty
(918) 384-8200
88 Total Sales
Buyer's Agent in 2026
VICTOR CROSS
Victor Cross, Broker
(850) 270-7030
19 Total Sales
Seller's Agent in 2018
Michelle Leavins
La Bella Vita Property Group LLC
(850) 331-2323
1 Total Sale
WD
Seller Co-Listing Agent in 2018
Wma Rental Department
Century 21 Hill Minger Agency
Source: Emerald Coast Association of REALTORS®
MLS Number: 987032
APN: 22-3N-24-1200-000H-0160
Disclaimer: Certain information contained herein is derived from information provided by parties other than Homes.com. All information provided is deemed reliable, but is not guaranteed to be accurate and should be independently verified.
IDX information is provided exclusively for personal, non-commercial use, and may not be used for any purpose other than to identify prospective properties consumers may be interested in purchasing. Information is deemed reliable but not guaranteed.
Ask me questions while you tour the home.