NOT LISTED FOR SALE

1827 Grand Manor Hernando, MS 38632

Estimated Value: $343,362

3 Beds
2 Baths
2,050 Sq Ft
$167/Sq Ft Est. Value

Sale Details

Date Sold: March 21, 2016

Current estimated payment $1,946 / mo

4 Days on Market

Highlights

  • Cathedral Ceiling
  • Hydromassage or Jetted Bathtub
  • Combination Kitchen and Living
  • Oak Grove Central Elementary School Rated A
  • Attic
  • Granite Countertops

About This Home

As of March 2016

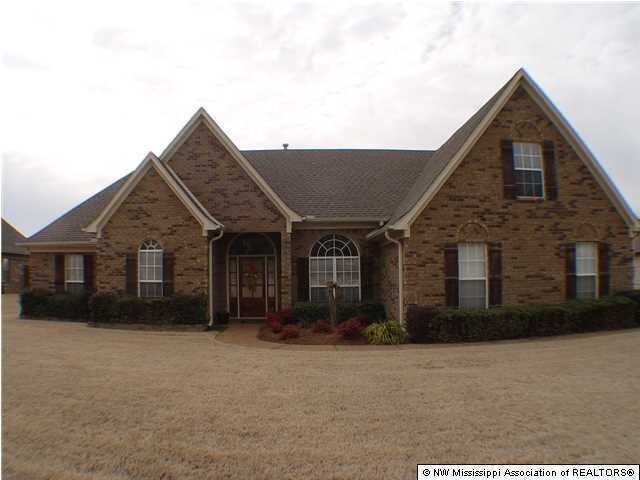
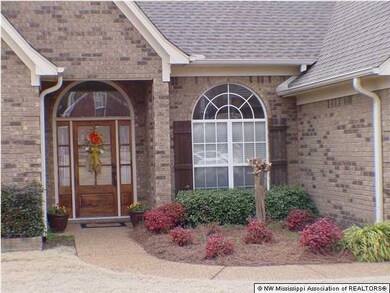
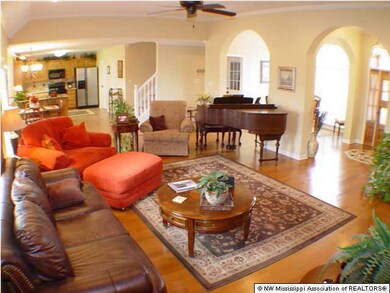
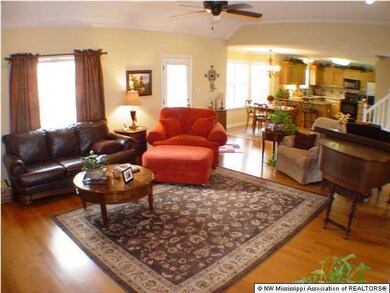
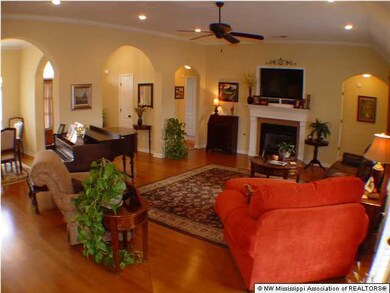
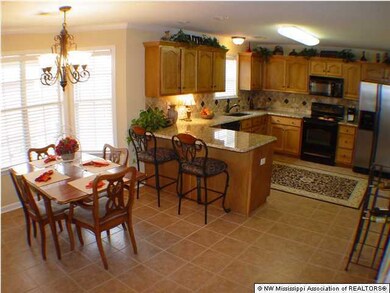
WOW! What a deal! Remarkable home in the heart of Hernando! Great 3BR/2BA home with these interior features: wood, tile and carpet flooring, upgraded light fixtures, arched doorways, crown molding, knockdown/textured ceilings, split bedroom plan and 2 blinds throughout. Large great room has wood floor, ventless gas log fireplace, mantle, TV nook and arched doorways from foyer, dining room and bedrooms. Open floor plan offers opportunity for great entertaining from the nice-size kitchen and breakfast area. Kitchen has lots of cabinets and counter space, granite and decorative tile backsplash. Large master bedroom has a coffered ceiling with double doors leading into the master salon bath. You wont mind doing laundry in the spacious and well-appointed laundry room. Need extra room? Expandabl e upstairs has been studded for an additional room and plumbed for an additional bathroom. Spend your outside time in the privacy of your backyard on the large covered patio, or enjoy tending to your bricked flower beds. Close proximity to Hernandos downtown square. This home is ready for you! Qualifies for 100% USDA financing.

Last Agent to Sell the Property

Tracy Kirkley

Crye-Leike Of MS-OB License #B-18348 Listed on: 03/03/2016

Crye-Leike Of MS-OB

Last Buyer's Agent

SHERRY MOBERLY

REEVES WILLIAMS REALTY SN

Home Details

Home Type

  • Single Family

Year Built

  • Built in 2007

Lot Details

  • Lot Dimensions are 155x100
  • Property is Fully Fenced
  • Wood Fence
  • Landscaped
  • Level Lot

Parking

  • 2 Car Attached Garage
  • Side Facing Garage
  • Garage Door Opener
  • Driveway

Home Design

  • Brick Exterior Construction
  • Slab Foundation
  • Architectural Shingle Roof

Interior Spaces

  • 2,050 Sq Ft Home
  • 1-Story Property
  • Cathedral Ceiling
  • Ceiling Fan
  • Ventless Fireplace
  • Gas Log Fireplace
  • Insulated Windows
  • Window Treatments
  • Bay Window
  • Aluminum Window Frames
  • Insulated Doors
  • Great Room with Fireplace
  • Combination Kitchen and Living
  • Breakfast Room
  • Attic Floors
  • Laundry Room

Kitchen

  • Electric Oven
  • Electric Range
  • Microwave
  • Dishwasher
  • Granite Countertops
  • Disposal

Flooring

  • Carpet
  • Laminate
  • Tile

Bedrooms and Bathrooms

  • 3 Bedrooms
  • 2 Full Bathrooms
  • Double Vanity
  • Hydromassage or Jetted Bathtub
  • Bathtub Includes Tile Surround
  • Separate Shower

Home Security

  • Home Security System
  • Fire and Smoke Detector

Outdoor Features

  • Patio
  • Rain Gutters

Schools

  • Hernando Elementary And Middle School
  • Hernando High School

Utilities

  • Forced Air Heating and Cooling System
  • Heating System Uses Natural Gas
  • Natural Gas Connected
  • Cable TV Available

Community Details

  • No Home Owners Association
  • Magnolia Manor Subdivision

Home Details

Home Type

Single Family

Year Built

Built in 2007

Lot Details

0.36 Acres

Parking

2

Listing Details

  • Unit Levels: One
  • Lot Size: 155X100
  • Property Sub Type: Single Family Residence
  • Prop. Type: Residential
  • Year Built: 2007
  • Subdivision Name: Magnolia Manor
  • Directions: From Commerce St 7 Hwy 51: North on Hwy 51. Right on Robinson. Left on Mt. Pleasant. Left on Parkway. 2nd left on Magnolia Manor. Left on Parkway Manor. Slight right on Grand Manor. House on right.
  • Garage Yn: Yes
  • New Construction: No
  • General Property Information:List PriceSqFt: 97.56
  • Appliances Microwave: Yes
  • General Property Information:New Construction: No
  • Special Features: VirtualTour

Interior Features

  • Appliances: Cooktop, Dishwasher, Disposal, Electric Range, Microwave
  • AtticFeaturesAttic: Yes
  • Full Bathrooms: 2
  • Total Bedrooms: 3
  • Door Features: Dead Bolt Lock(s), Hinged Patio, Insulated
  • Fireplace Features: Gas Log, Gas Starter, Great Room, Ventless
  • Flooring: Carpet, Combination, Laminate, Simulated Wood, Tile
  • Interior Amenities: Cathedral Ceiling(s), Ceiling Fan(s), Granite Counters, Pantry, Other, Double Vanity
  • Window Features: Bay Window(s), Insulated Windows, Metal, Window Coverings
  • Fireplace: Yes
  • ResoLivingAreaSource: Appraiser
  • Interior Features:Granite Counters: Yes
  • Kitchen Features:Granite Counters2: Yes
  • Appliances Dishwasher: Yes
  • Interior Features:Ceiling Fan(s)2: Yes
  • Interior Features:Pantry: Yes
  • Kitchen Features:KitchenFamily Room View: Yes
  • Fireplace Features:Gas Log: Yes
  • Bathroom Features:Double Vanity2: Yes
  • Bathroom Features:Separate Tub Shower: Yes
  • Appliances:Cooktop: Yes
  • Interior Features:Cathedral Ceiling(s): Yes
  • Kitchen Features:Breakfast RoomMorning Room: Yes
  • Bathroom Features:Walk-In Shower: Yes
  • Fireplace Features:Great Room2: Yes
  • Appliances:Electric Range: Yes
  • Attic Features:Walk-In Attic: Yes
  • Appliances:Oven - Electric: Yes
  • Community Features:Sidewalks: Yes
  • Attic Features:Attic Floored: Yes
  • Bathroom Features:Jetted Tub: Yes
  • Bathroom Features:Ceramic Tile2: Yes
  • Interior Features:Other8: Yes
  • Fireplace Features:Gas Starter: Yes
  • Fireplace Features:Ventless: Yes

Exterior Features

  • Disclosures: None
  • Exterior Features: Rain Gutters
  • Fencing: Wood, Full
  • Foundation Details: Slab
  • Lot Features: Fenced, Landscaped, Level
  • Roof: Architectural Shingles
  • Patio And Porch Features: Patio
  • Construction Type: Brick
  • Patio And Porch Features:Patio - Covered: Yes
  • Driveway Features:Concrete Drive: Yes
  • Door Features:Dead Bolt Lock(s): Yes
  • Lot Features:Landscaped: Yes
  • Exterior Features:Rain Gutters: Yes
  • Lot Features:Fenced: Yes
  • Driveway Features:Side Entrance: Yes
  • Window Features:Insulated Windows: Yes
  • Patio And Porch Features:Patio: Yes
  • Lot Features:Level: Yes
  • Door Features:Insulated: Yes
  • Window Features:Metal3: Yes
  • Window Features:Bay Window(s): Yes
  • Window Features:Window Coverings: Yes
  • Door Features:Hinged Patio: Yes

Garage/Parking

  • Garage Spaces: 2.0
  • Parking Features: Attached, Garage Door Opener, Garage Faces Side, Concrete
  • Attached Garage: Yes
  • Parking Features:Attached: Yes
  • Parking Features:Garage2: Yes
  • Parking Features:Garage Door Opener: Yes
  • Parking Features:Garage Faces Side: Yes
  • General Property Information:Garage Spaces: 2.0

Utilities

  • Cooling: Central Air, Electric
  • Heating: Central, Forced Air, Natural Gas
  • Laundry Features: Laundry Room
  • Utilities: Cable Connected, Electricity Connected, Natural Gas Connected, Sewer Connected, Water Connected
  • Security: Security System, Smoke Detector(s)
  • Cooling Y N: Yes
  • Heating Yn: Yes
  • Heating:Central: Yes
  • Heating:Natural Gas2: Yes
  • Heating:Forced Air: Yes

Condo/Co-op/Association

  • Community Features: Sidewalks

Association/Amenities

  • Tax and Financial Information:Association: No

Schools

  • Elementary School: Hernando
  • High School: Hernando
  • Middle Or Junior School: Hernando

Ownership History

We collect this data history from publicly available records. To have your information removed, we recommend requesting removal directly through your county’s website.

Date Name Owned For Owner Type

Purchase Details

Closed on
Mar 26, 2007
Sold by
Bought by
Current Estimated Value
$343,362

Home Financials for this Owner

Home Financials are based on the most recent Mortgage that was taken out on this home.
Original Mortgage
$199,500
Interest Rate
0.0627%
Mortgage Type
New Conventional
Source: Public Records
Create a Home Valuation Report for This Property
The Home Valuation Report is an in-depth analysis detailing your home's value as well as a comparison with similar homes in the area

Home Values in the Area

Source: Public Records

Average Home Value in this Area


Source: Public Records

Purchase History

We collect this data history from publicly available records. To have your information removed, we recommend requesting removal directly through your county’s website.

Date Buyer Sale Price Title Company
-- None Available
Source: Public Records

Mortgage History

We collect this data history from publicly available records. To have your information removed, we recommend requesting removal directly through your county’s website.

Date Status Borrower Loan Amount
Closed $147,200
Closed $199,500
Source: Public Records

Property History

We collect this data history from publicly available records. To have your information removed, we recommend requesting removal directly through your county’s website.

Date Event Price List to Sale Price per Sq Ft
03/21/2016 03/21/16 Sold -- -- --
03/07/2016 03/07/16 Pending -- -- --
03/02/2016 03/02/16 For Sale $200,000 -- $98 / Sq Ft
Source: MLS United

Tax History

We collect this data history from publicly available records. To have your information removed, we recommend requesting removal directly through your county’s website.

Year Tax Paid Tax Assessment Tax Assessment Total Assessment is a certain percentage of the fair market value that is determined by local assessors to be the total taxable value of land and additions on the property. Land Improvement
2025 $1,099 $16,934 $3,000 $13,934
2024 $1,309 $16,934 $3,000 $13,934
2023 $1,309 $16,934 $0 $0
2022 $1,309 $16,934 $3,000 $13,934
2021 $1,938 $16,128 $3,000 $13,128
2020 $1,792 $15,077 $0 $0
2019 $1,792 $15,077 $3,000 $12,077
2017 $1,758 $26,520 $14,760 $11,760
2016 $1,672 $14,760 $3,000 $11,760
2015 $1,972 $26,520 $14,760 $11,760
2014 $1,625 $14,760 $0 $0
2013 $1,674 $14,760 $0 $0
Source: Public Records

Agents Affiliated with this Home

  • Section Image
See All Agents

Map

Source: MLS United

MLS Number: 2302049

MLS United

APN: 3081127840002200

Your Personal Tour Guide

Ask me questions while you tour the home.