
Seller's Agent in 2024
Jason Sharpsteen
Real Broker, LLC
(816) 786-9558
202 Total Sales
Estimated Value: $617,000 - $729,435
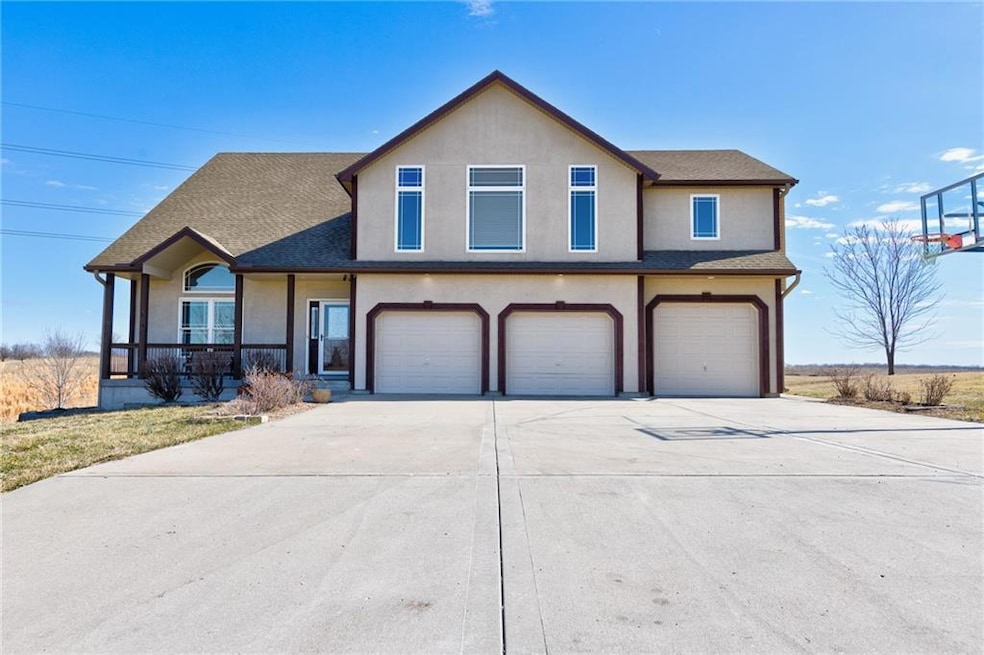
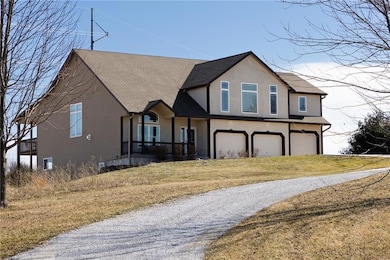
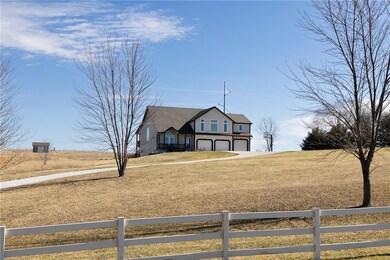
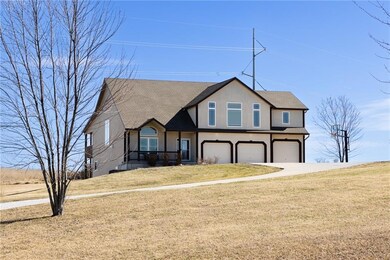
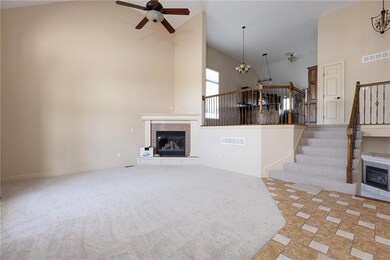
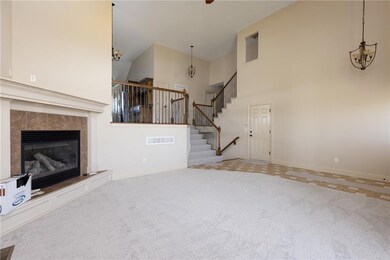
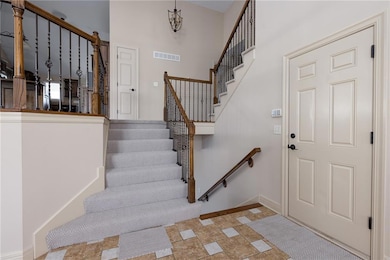
Lots of new in this Beautiful 4 Bedroom home! Smithville Schools!!! New roof, new carpet, fresh paint on the inside and front of the house. Clean & Move-in Ready! When home was constructed 2x6 construction was used on exterior walls. Home is very well insulated!! Living Room has vaulted ceiling. Kitchen / dining combo has pantry, wood floors, and walks out to covered back deck. Master bedroom suite is amazing with vaulted ceiling, sitting room w/ fireplace. Master Bath has separate shower, whirlpool tub, and a Huge Walk-in Closet. Other Bedrooms are generously sized. Lower Lever has walk-out, small kitchen area, fireplace, fourth bedroom, and full bath. Additional basement area is great for storage. 3 Car Garage. Small Shed. Sits on 7 acres m/l. Plus additional unfinished storage area in the basement!!
Last Agent to Sell the Property
Real Broker, LLC Brokerage Phone: 816-786-9558 License #2004027354 Listed on: 02/17/2024
We collect this data history from publicly available records. To have your information removed, we recommend requesting removal directly through your county’s website.
We collect this data history from publicly available records. To have your information removed, we recommend requesting removal directly through your county’s website.
| Date | Buyer | Sale Price | Title Company |
|---|---|---|---|
| -- | Continental Title | ||
| -- | -- | ||
| -- | Continental Title | ||
| -- | None Available | ||
| -- | None Available |
We collect this data history from publicly available records. To have your information removed, we recommend requesting removal directly through your county’s website.
| Date | Status | Borrower | Loan Amount |
|---|---|---|---|
| Open | $500,609 | ||
| Closed | $500,000 | ||
| Previous Owner | $320,000 |
We collect this data history from publicly available records. To have your information removed, we recommend requesting removal directly through your county’s website.
| Date | Event | Price | List to Sale | Price per Sq Ft | Prior Sale |
|---|---|---|---|---|---|
| 06/21/2024 06/21/24 | Sold | -- | -- | -- | |
| 04/18/2024 04/18/24 | Price Changed | $715,000 | -1.4% | $190 / Sq Ft | |
| 02/17/2024 02/17/24 | For Sale | $725,000 | +150.1% | $193 / Sq Ft | |
| 07/09/2012 07/09/12 | Sold | -- | -- | -- | View Prior Sale |
| 05/08/2012 05/08/12 | Pending | -- | -- | -- | |
| 04/24/2012 04/24/12 | For Sale | $289,900 | -- | $74 / Sq Ft |
We collect this data history from publicly available records. To have your information removed, we recommend requesting removal directly through your county’s website.
| Year | Tax Paid | Tax Assessment Tax Assessment Total Assessment is a certain percentage of the fair market value that is determined by local assessors to be the total taxable value of land and additions on the property. | Land | Improvement |
|---|---|---|---|---|
| 2025 | $4,231 | $59,486 | $5,700 | $53,786 |
| 2024 | $4,056 | $59,486 | $5,700 | $53,786 |
| 2023 | $4,056 | $59,486 | $5,700 | $53,786 |
| 2022 | $3,880 | $55,080 | $5,700 | $49,380 |
| 2021 | $3,902 | $55,080 | $5,700 | $49,380 |
| 2020 | $3,600 | $50,493 | $5,700 | $44,793 |
| 2019 | $3,600 | $50,493 | $5,700 | $44,793 |
| 2018 | $3,667 | $50,493 | $5,700 | $44,793 |
| 2017 | $3,682 | $50,493 | $5,700 | $44,793 |
| 2016 | $3,253 | $50,493 | $5,700 | $44,793 |
| 2015 | $3,238 | $50,493 | $5,700 | $44,793 |
| 2013 | $3,161 | $50,493 | $0 | $0 |
Seller's Agent in 2024
Jason Sharpsteen
Real Broker, LLC
(816) 786-9558
202 Total Sales
Buyer's Agent in 2024
Jonell Craig
ReeceNichols - Lees Summit
(816) 536-5358
93 Total Sales
Seller's Agent in 2012
Gwen Kemper
Woodward Real Estate
(816) 797-7552
55 Total Sales
Buyer's Agent in 2012
Starla Janes
Platinum Realty LLC
(888) 220-0988
18 Total Sales
Source: Heartland MLS
MLS Number: 2473356
APN: 11-30-07-000-000-005-002
Disclaimer: Certain information contained herein is derived from information provided by parties other than Homes.com. All information provided is deemed reliable, but is not guaranteed to be accurate and should be independently verified.
All data is obtained from various sources and may not have been verified by broker or MLS GRID. Supplied Open House Information is subject to change without notice. All information should be independently reviewed and verified for accuracy. Properties may or may not be listed by the office/agent presenting the information. Some IDX listings have been excluded from this website. Prices displayed on all Sold listings are the Last Known Listing Price and may not be the actual selling price.
Listings courtesy of Heartland MLS as distributed by MLS GRID.
Based on information submitted to the MLS GRID
Listing Information presented by local MLS brokerage: TEN-X, INC., local REALTOR®- Arlene Richardson - (888) 952-6393
Ask me questions while you tour the home.