
Pablo Murillo
Results Realty ERA Powered
(331) 216-1405
44 Total Sales
1 in Indian Creek
$150,000 Price
Estimated Value: $308,337
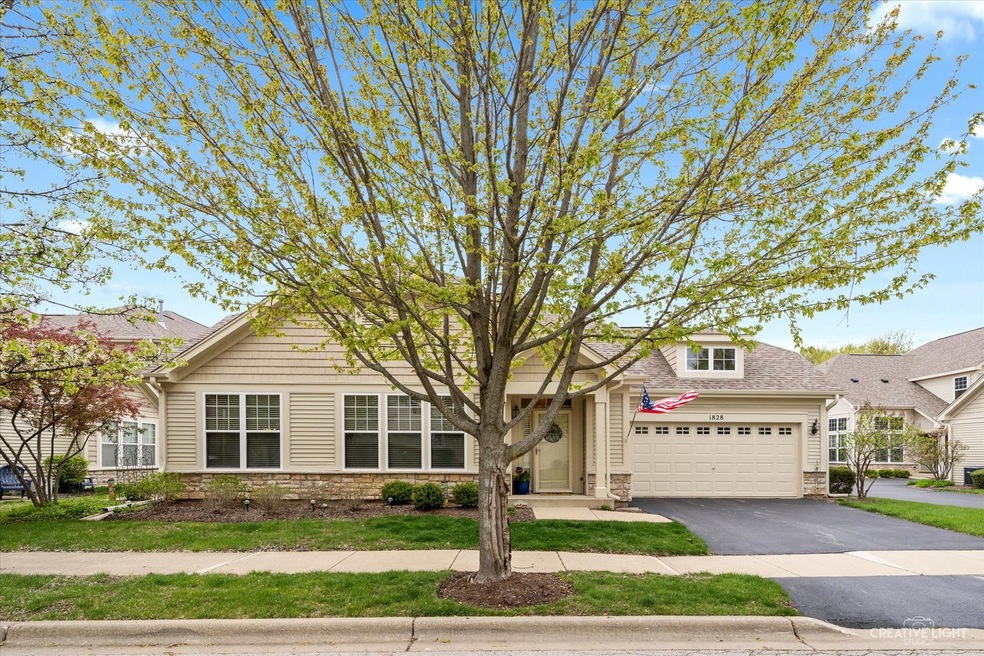
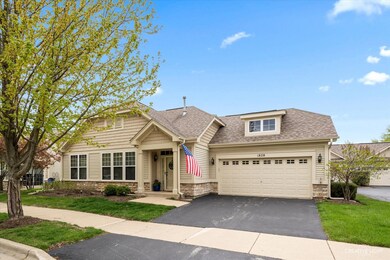
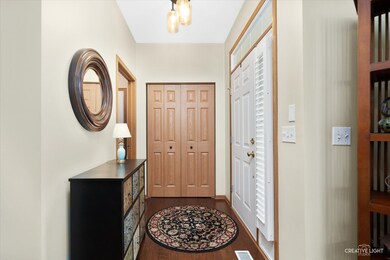
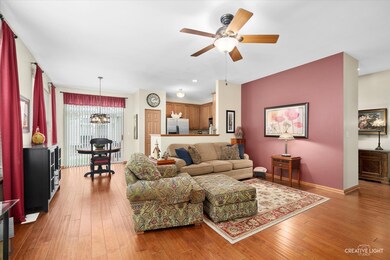
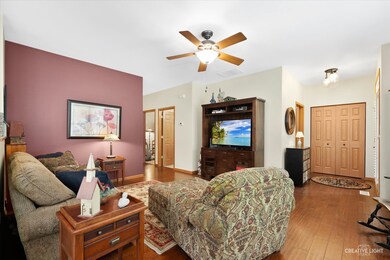
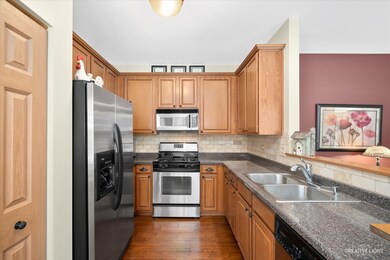
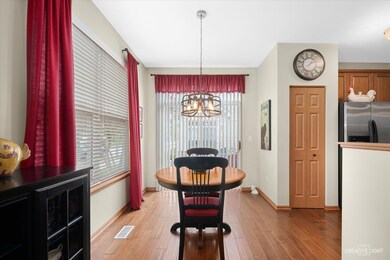
Beautifully appointed ranch home in popular Stonegate West! First time on the market! With over 1,200 square feet, no stairs and 2 1/2 car garage this home has everything you are looking for! Eat-in kitchen, great room, primary bedroom with full en suite bath and large walk-in closet, second spacious bedroom also has a walk-in closet, another full bath and laundry room. Plus there is a private patio where you can enjoy the outdoors; a storage area too; new furnace (2021) and air conditioner (2022). Easy access to I88. Welcome Home!
Last Agent to Sell the Property
Realty Executives Premier Illinois License #475140304 Listed on: 05/04/2023
We collect this data history from publicly available records. To have your information removed, we recommend requesting removal directly through your county’s website.
Pablo Murillo
Results Realty ERA Powered
(331) 216-1405
44 Total Sales
1 in Indian Creek
$150,000 Price
Rafael Murillo
Compass
(312) 548-3637
113 Total Sales
2 in Indian Creek
$122K - $302K Price Range
Mary Bruno
Keller Williams Inspire - Geneva
(331) 244-1967
138 Total Sales
2 in Indian Creek
$86K - $480K Price Range
Dalia Metzger
@properties Christie's International Real Estate
(630) 556-8762
102 Total Sales
2 in Indian Creek
$425K - $485K Price Range
Alyssa Buttels
Excel Realty Group
(331) 258-3597
71 Total Sales
1 in Indian Creek
$170,000 Price
Erin Hill
Coldwell Banker Real Estate Group
(224) 970-3247
173 Total Sales
7 in Indian Creek
$110K - $455K Price Range
We collect this data history from publicly available records. To have your information removed, we recommend requesting removal directly through your county’s website.
| Date | Buyer | Sale Price | Title Company |
|---|---|---|---|
| $285,000 | None Listed On Document | ||
| -- | None Available | ||
| $207,000 | Chicago Title Insurance Comp |
We collect this data history from publicly available records. To have your information removed, we recommend requesting removal directly through your county’s website.
| Date | Status | Borrower | Loan Amount |
|---|---|---|---|
| Open | $213,750 | ||
| Previous Owner | $165,212 |
We collect this data history from publicly available records. To have your information removed, we recommend requesting removal directly through your county’s website.
| Date | Event | Price | List to Sale | Price per Sq Ft |
|---|---|---|---|---|
| 06/22/2023 06/22/23 | Sold | $285,000 | +1.8% | $227 / Sq Ft |
| 05/12/2023 05/12/23 | Pending | -- | -- | -- |
| 05/04/2023 05/04/23 | For Sale | $280,000 | -- | $223 / Sq Ft |
We collect this data history from publicly available records. To have your information removed, we recommend requesting removal directly through your county’s website.
| Year | Tax Paid | Tax Assessment Tax Assessment Total Assessment is a certain percentage of the fair market value that is determined by local assessors to be the total taxable value of land and additions on the property. | Land | Improvement |
|---|---|---|---|---|
| 2025 | $5,692 | $95,150 | $16,046 | $79,104 |
| 2024 | $5,692 | $86,983 | $14,669 | $72,314 |
| 2023 | $5,210 | $77,719 | $13,107 | $64,612 |
| 2022 | $4,932 | $70,912 | $11,959 | $58,953 |
| 2021 | $4,845 | $66,020 | $11,134 | $54,886 |
| 2020 | $5,308 | $69,829 | $10,342 | $59,487 |
| 2019 | $5,172 | $64,698 | $9,582 | $55,116 |
| 2018 | $5,065 | $61,619 | $8,863 | $52,756 |
| 2017 | $5,095 | $57,959 | $8,166 | $49,793 |
| 2016 | $4,810 | $51,713 | $7,593 | $44,120 |
| 2015 | -- | $43,941 | $6,529 | $37,412 |
| 2014 | -- | $41,020 | $6,279 | $34,741 |
| 2013 | -- | $40,436 | $6,190 | $34,246 |
Seller's Agent in 2023
Paula Schatz
Realty Executives
(630) 251-5155
2 in this area
156 Total Sales
Buyer's Agent in 2023
Anthony Monteleone
RE/MAX
(630) 339-4019
1 in this area
50 Total Sales
Source: Midwest Real Estate Data (MRED)
MLS Number: 11761484
APN: 15-13-229-008
Disclaimer: Certain information contained herein is derived from information provided by parties other than Homes.com. All information provided is deemed reliable, but is not guaranteed to be accurate and should be independently verified.
All data is obtained from various sources and may not have been verified by broker or MLS GRID. Supplied Open House Information is subject to change without notice. All information should be independently reviewed and verified for accuracy. Properties may or may not be listed by the office/agent presenting the information. Some IDX listings have been excluded from this website.
Listings courtesy of Midwest Real Estate Data (MRED) as distributed by MLS GRID.
Based on information submitted to the MLS GRID
Ask me questions while you tour the home.