E
Seller's Agent in 2018
Elizabeth Nguyen
Berkshire Hathaway Home Services California Realty
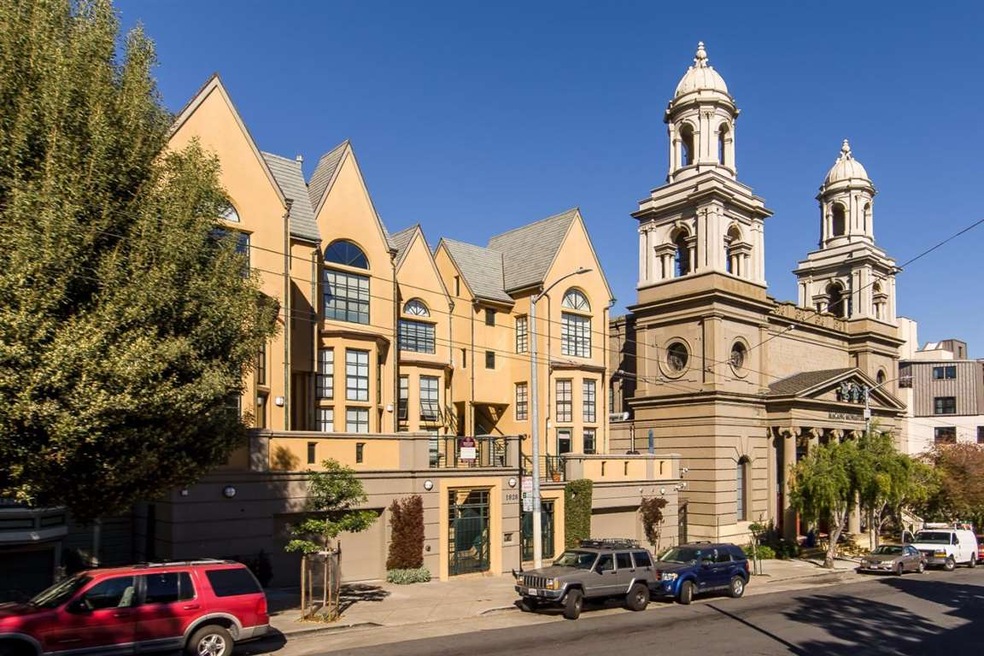
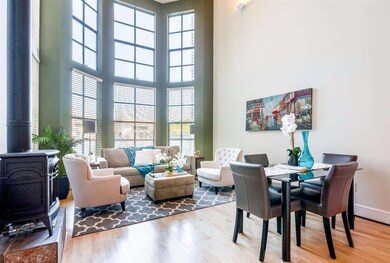
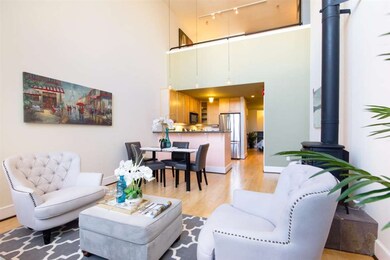
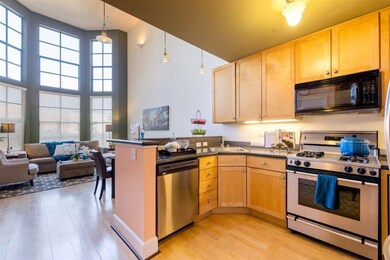
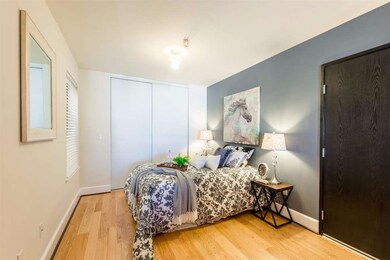

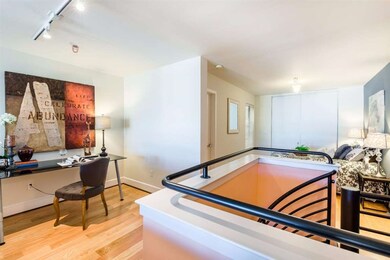
Welcome Home to this Charming High Ceiling, Modern and Elegant Loft Condominium! The two bedroom and two bath condo is located in one of the desirable neighborhoods, Western Addition of San Francisco. High ceiling bay windows bring an abundance of natural lighting to warm up this beautiful home. Hardwood flooring throughout, granite kitchen counter tops, stainless steel appliances. Washer and Dryer in unit. View Roof Deck! Approximately 926 square feet. Built in 2000. Two deeded parking spaces and storage unit. This neighborhood has 96 WalkScore and 82 TransitScore: Walking distance to Japantown, Kabuki Theater, Fine Restaurants, The Fillmore, Music Lounges, Shops, Parks, Supermarkets, Public Transportation and minutes from Downtown San Francisco.
Last Agent to Sell the Property
Elizabeth Nguyen
Berkshire Hathaway Home Services California Realty License #01403644 Listed on: 02/22/2018

Last Buyer's Agent
Shawn Thomas Kunkler
Compass SF License #01991440
We collect this data history from publicly available records. To have your information removed, we recommend requesting removal directly through your county’s website.
| Date | Event | Price | List to Sale | Price per Sq Ft |
|---|---|---|---|---|
| 04/09/2018 04/09/18 | Sold | $1,020,000 | +4.2% | $1,102 / Sq Ft |
| 03/23/2018 03/23/18 | Pending | -- | -- | -- |
| 02/22/2018 02/22/18 | For Sale | $979,000 | -- | $1,057 / Sq Ft |
E
Seller's Agent in 2018
Elizabeth Nguyen
Berkshire Hathaway Home Services California Realty
S
Buyer's Agent in 2018
Shawn Thomas Kunkler
Compass SF
Source: MLSListings
MLS Number: ML81693536
Disclaimer: Certain information contained herein is derived from information provided by parties other than Homes.com. All information provided is deemed reliable, but is not guaranteed to be accurate and should be independently verified.
Property Information © 2026 MLSListings Inc. All rights reserved. Listing information is deemed reliable but not guaranteed. Certain information contained herein is derived from information which is the licensed property of, and copyrighted by, MLSListings Inc. The viewer acknowledges ownership and validity of its copyright. Information provided is for personal, non-commercial use by a viewer with a bona fide interest in the purchase or sale of real estate of the type being offered via this website or other electronic means. The viewer is prohibited from copying, redistributing or retransmitting any of the data or information provided by MLSListing, Inc.
Ask me questions while you tour the home.