
Felicity Cortese
Responds Quickly
Keller Williams Realty Portland Premiere
(360) 946-0378
94 Total Sales
1 in Kelly Creek
$499,000 Price
Estimated Value: $594,590
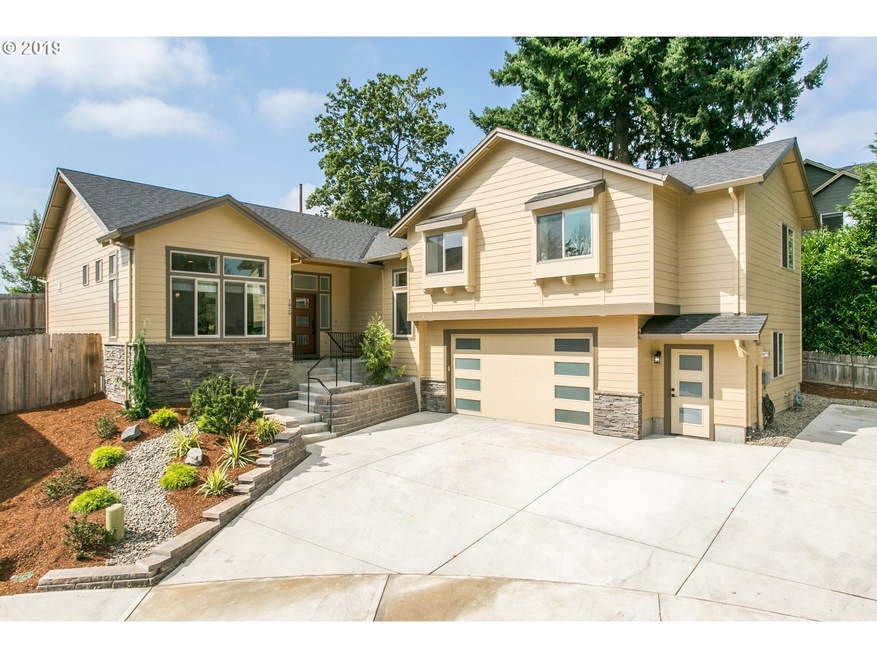
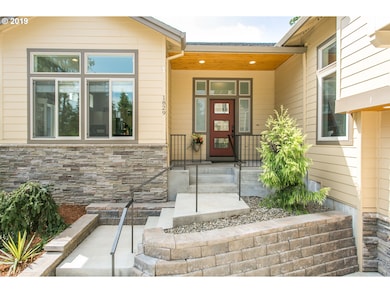
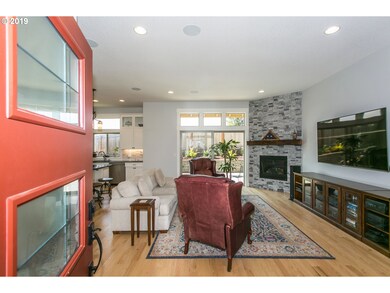
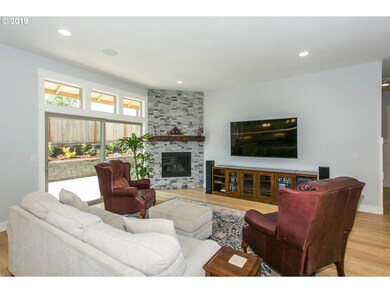
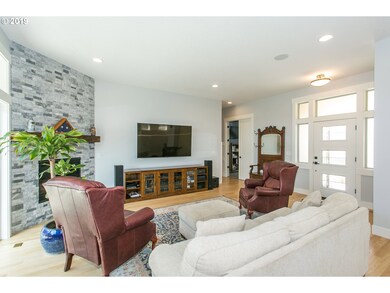
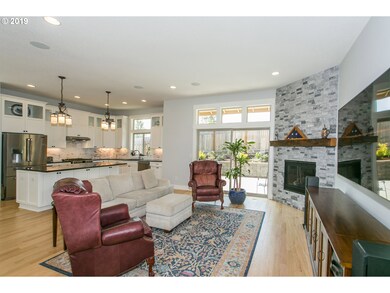
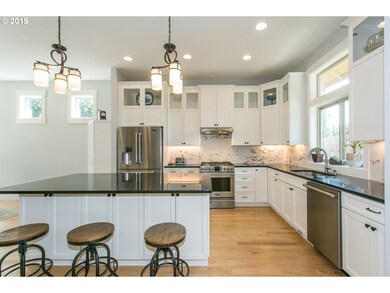
Outstanding custom built home by Chet Dubois Homes. Contemporary home on a culdsac built 2018 with no HOA. Amazing floorplan w/ master bedroom on the main. This home boasts a den downstairs & a computer loft up, stainless steel appliances, gas range, granite, wood floors, gas fireplace, A/C, backyard gas fire pit, oversized 2 car garage w/ room for all of your toys, RV parking, professionally landscaped yard w/ sprinklers, fully fenced.
Last Agent to Sell the Property
Shanon Bickford
Keller Williams Realty Professionals License #200309145 Listed on: 08/09/2019
We collect this data history from publicly available records. To have your information removed, we recommend requesting removal directly through your county’s website.
Felicity Cortese
Keller Williams Realty Portland Premiere
(360) 946-0378
94 Total Sales
1 in Kelly Creek
$499,000 Price
Jason Anderson
Real Broker
(360) 558-3687
89 Total Sales
1 in Kelly Creek
$606,000 Price
Danny Phanphackdy
Modern Realty
(971) 801-6972
31 Total Sales
1 in Kelly Creek
$538,900 Price
Bill Bailey
RE/MAX Advantage Group
(503) 546-1532
160 Total Sales
13 in Kelly Creek
$440K - $4.3M Price Range
Jordan McAllister
MORE Realty
(503) 210-9913
124 Total Sales
1 in Kelly Creek
$470,000 Price
LizBeth Abbott
Tree City Real Estate
(360) 869-0288
109 Total Sales
3 in Kelly Creek
$425K - $623K Price Range
We collect this data history from publicly available records. To have your information removed, we recommend requesting removal directly through your county’s website.
| Date | Buyer | Sale Price | Title Company |
|---|---|---|---|
| $489,900 | Wfg Title | ||
| Barnard Daniel F | $489,500 | Fidelity Natl Title Of Orege |
We collect this data history from publicly available records. To have your information removed, we recommend requesting removal directly through your county’s website.
| Date | Status | Borrower | Loan Amount |
|---|---|---|---|
| Open | $391,920 | ||
| Previous Owner | Barnard Daniel F | $400,700 |
We collect this data history from publicly available records. To have your information removed, we recommend requesting removal directly through your county’s website.
| Date | Event | Price | List to Sale | Price per Sq Ft | Prior Sale |
|---|---|---|---|---|---|
| 10/15/2019 10/15/19 | Sold | $489,900 | -2.0% | $216 / Sq Ft | |
| 09/02/2019 09/02/19 | Pending | -- | -- | -- | |
| 08/09/2019 08/09/19 | For Sale | $499,900 | +2.1% | $221 / Sq Ft | |
| 04/20/2018 04/20/18 | Sold | $489,500 | 0.0% | $223 / Sq Ft | View Prior Sale |
| 02/26/2018 02/26/18 | Pending | -- | -- | -- | |
| 02/02/2018 02/02/18 | For Sale | $489,500 | -- | $223 / Sq Ft |
We collect this data history from publicly available records. To have your information removed, we recommend requesting removal directly through your county’s website.
| Year | Tax Paid | Tax Assessment Tax Assessment Total Assessment is a certain percentage of the fair market value that is determined by local assessors to be the total taxable value of land and additions on the property. | Land | Improvement |
|---|---|---|---|---|
| 2025 | $5,626 | $276,460 | ||
| 2024 | $5,385 | $268,410 | ||
| 2023 | $4,907 | $260,600 | $0 | $0 |
| 2022 | $4,769 | $253,010 | $0 | $0 |
| 2021 | $4,649 | $245,650 | $0 | $0 |
| 2020 | $4,375 | $238,500 | $0 | $0 |
| 2019 | $4,392 | $231,556 | $0 | $0 |
| 2018 | $1,802 | $99,736 | $0 | $0 |
| 2017 | $1,128 | $63,150 | $0 | $0 |
| 2016 | $994 | $61,320 | $0 | $0 |
| 2015 | $487 | $29,780 | $0 | $0 |
SB
Seller's Agent in 2019
Shanon Bickford
Keller Williams Realty Professionals
Buyer's Agent in 2019
Neal Hughes
Bottom Line Realty
(503) 655-6272
6 Total Sales
Seller's Agent in 2018
Mark Trunk
RE/MAX
(503) 427-0094
2 in this area
69 Total Sales
Source: Regional Multiple Listing Service (RMLS)
MLS Number: 19629066
APN: R668019
Disclaimer: Certain information contained herein is derived from information provided by parties other than Homes.com. All information provided is deemed reliable, but is not guaranteed to be accurate and should be independently verified.
The content relating to real estate for sale on this web site comes in part from the IDX program of the RMLS™ of Portland, Oregon. Real estate listings held by brokerage firms other than Ten-X are marked with the RMLS™ logo, and detailed information about these properties includes the names of the listing brokers. Listing content is copyright © 2026 RMLS™, Portland, Oregon. Some properties which appear for sale on this web site may subsequently have sold or may no longer be available. All information provided is deemed reliable but is not guaranteed and should be independently verified.
Ask me questions while you tour the home.