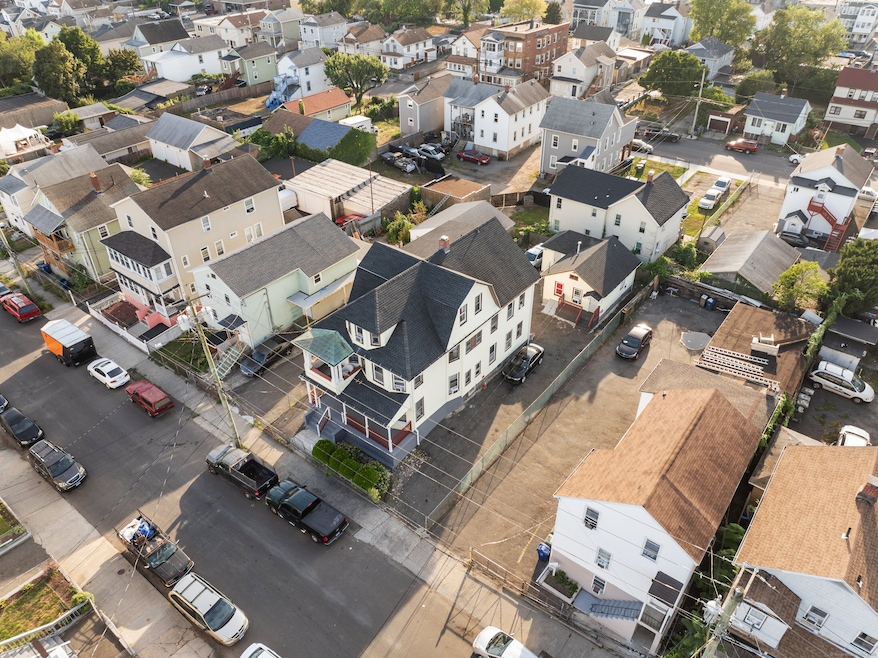
NOT LISTED FOR SALE
10 Beds
4 Baths
4,615 Sq Ft
5,663 Sq Ft Lot

Sale Details

Date Sold: December 11, 2025

Last sale price $820,000 $178 Per Sq Ft

53 Days on Market

Highlights

  • Porch
  • Property is near bus stop
  • 2-minute walk to Lafayette Park (Nanny Goat)

About This Home

As of December 2025

This 3 family features 18 Rooms, 8 Bedrooms, 3 Bathrooms. You are within a few minutes drive to everything including 0.5 miles to all major shopping, D&D, Starbuck & restaurants, 0.8 miles to I-95, 0.9 miles to Bridgeport train station, 1.8 miles to Merritt Parkway/Route 8, 1.6 miles to St Vincent hospital, 1.9 miles to Beardsley Park, 2.7 miles to Seaside Park, 3.7 miles to Bridgeport hospital Yale New Haven. You are within a 1 mile radius of all the schools.

Last Agent to Sell the Property

Paul Ferreira

RE/MAX Right Choice Brokerage Phone: (203) 209-8111 License #RES.0756087 Listed on: 09/01/2025

RE/MAX Right Choice

Co-Listed By

Steven Ferreira

RE/MAX Right Choice Brokerage Phone: (203) 209-8111 License #REB.0795547

Last Buyer's Agent

Nathaniel Rodriguez

YellowBrick Real Estate LLC License #RES.0816901

YellowBrick Real Estate LLC
Create a Home Valuation Report for This Property
The Home Valuation Report is an in-depth analysis detailing your home's value as well as a comparison with similar homes in the area

Property Details

Home Type

  • Multi-Family

Est. Annual Taxes

  • $8,667

Year Built

  • Built in 1940

Lot Details

  • 5,663

Parking

  • 3 Parking Spaces

Home Design

  • 4,615 Sq Ft Home
  • Stone Foundation
  • Frame Construction
  • Asphalt Shingled Roof
  • Vinyl Siding

Bedrooms and Bathrooms

  • 10 Bedrooms
  • 4 Full Bathrooms

Basement

  • Basement Fills Entire Space Under The House
  • Interior Basement Entry
  • Basement Storage

Outdoor Features

  • Exterior Lighting
  • Rain Gutters
  • Porch

Additional Features

  • 5,663 Sq Ft Lot
  • Property is near bus stop
  • Heating System Uses Gas

Community Details

  • 4 Units

Listing and Financial Details

  • Assessor Parcel Number 17044

Property Details

Home Type

Multi-Family

Est. Annual Taxes

$8,667

Year Built

Built in 1940

Lot Details

5,663 Sq Ft Lot

Listing Details

  • Neighborhood: N/A
  • Property Type: Multi-Family For Sale
  • Style: Other
  • Sq Ft Est Heated Above Grade: 4615
  • Total Sq Ft: 4615
  • Year Built: 1940
  • New Construction: No/Resale
  • Nearby Amenities: Health Club, Library, Medical Facilities, Park, Playground/Tot Lot, Walk to Bus Lines
  • Remarks Public Addendum: Floor 1: Living Room (182 sq ft) 14x13, Dining Room (169 sq ft) 13x13, Eat in Kitchen (182 sq ft) 14x13, Bedroom 1 (132 sq ft) 12x11, Bedroom 2 (142 sq ft) 12x12, Bathroom 1 (45 sq ft) 9x5, Porch (200 sq ft) 25x8, Laundry (25 sq ft) 5x5. Floor 2: Living Room (182 sq ft) 14x13, Dining Room (169 sq ft) 13x13, Eat in Kitchen (169 sq ft) 13x13, Bedroom 1 (169 sq ft) 13x13, Bedroom 2 (142 sq ft) 12x12, Bedroom 3 (132 sq ft) 12x11, Bathroom 1 (54 sq ft) 9x6, Balcony (60 sq ft) 10x6, Pantry (30 sq ft) 6x5. Floor 3: Living Room (196 sq ft) 14x14, Eat in Kitchen (160 sq ft) 16x10, Bedroom 1 (143 sq ft) 13x11, Bedroom 2 (120 sq ft) 12x10, Bedroom 3 (96 sq ft) 12x8, Bathroom 1 (56 sq ft) 8x7, Hall (182 sq ft) 14x13. Lower level: Recreation Room (276 sq ft) 23x12, Bedroom 1 (220 sq ft) 22x10, Bedroom 2 (234 sq ft) 18x13, Utility (120 sq ft) 12x10, Bathroom 1 (36 sq ft) 9x4. Single House: Living/Dining Room (156 sq ft) 13x12, Kitchen (80 sq ft) 10x8, Bedroom 1 (90 sq ft) 10x9, Bedroom 2 (90 sq ft) 10x9, Bathroom 1 (40sq ft) 8x5.
  • Property Sub Type: 3 Family
  • Direct Waterfront: No
  • Home Warranty Offered: No
  • Radon Mitigation Air Ynu: No
  • Radon Mitigation Water Ynu: No
  • Directions: North Avenue To Lexington Street To Calhoun Avenue
  • Financing Used: Conventional Fixed
  • Street Type: Avenue
  • Office Attribution Contact: (203) 268-1118
  • Reserve Prospect: No
  • Special Features: None

Interior Features

  • Total Bedrooms: 10
  • Total Bathrooms: 4
  • Full Bathrooms: 4
  • Basement Description: Full, Storage, Interior Access, Liveable Space
  • Laundry Room Info: None
  • Attic: No

Exterior Features

  • Exterior Features: Sidewalk, Porch, Gutters, Lighting
  • Exterior Siding: Vinyl Siding
  • Foundation Type: Stone
  • Roof Information: Asphalt Shingle
  • Waterfront Description: Not Applicable
  • Swimming Pool: No
  • Construction Description: Frame

Garage/Parking

  • Total Parking Spaces: 3
  • Garage And Parking: None, On Street Parking, Off Street Parking

Utilities

  • Cooling System: None
  • Heat Type: Gas on Gas
  • Hot Water Description: Natural Gas, 40 Gallon Tank
  • Water Source: Public Water Connected
  • Sewer: Public Sewer Connected

Schools

  • Intermediate School: Per Board of Ed

Lot Info

  • Acres: 0.13
  • Lot Description: City Views Level Lot
  • Flood Zone: No
  • Zoning: RC
  • Parcel #: 17044

Multi Family

  • Total Number Of Units: 4

Tax Info

  • Tax Year: July 2025-June 2026
  • Property Tax: 8667

MLS Schools

  • Elementary School: Per Board of Ed
  • Middle Jr High School: Per Board of Ed
  • High School: Per Board of Ed

Home Values in the Area

Source: Public Records

Average Home Value in this Area


Source: Public Records

Agents Specializing in The Hollow, CT

See All Agents

Property History

We collect this data history from publicly available records. To have your information removed, we recommend requesting removal directly through your county’s website.

Date Event Price List to Sale Price per Sq Ft
12/11/2025 12/11/25 Sold $820,000 +2.5% $178 / Sq Ft
10/30/2025 10/30/25 Pending -- -- --
09/06/2025 09/06/25 For Sale $799,900 -- $173 / Sq Ft
Source: SmartMLS

Agents Affiliated with this Home

  • Section Image
  • Section Image
  • Section Image
See All Agents

Map

Source: SmartMLS

MLS Number: 24122722

SmartMLS
Your Personal Tour Guide

Ask me questions while you tour the home.