
Kirk Chatman
Responds Quickly
Fairfax Realty Premier
(240) 226-2945
169 Total Sales
1 in Glenmont
$420,000 Price
Estimated Value: $689,999
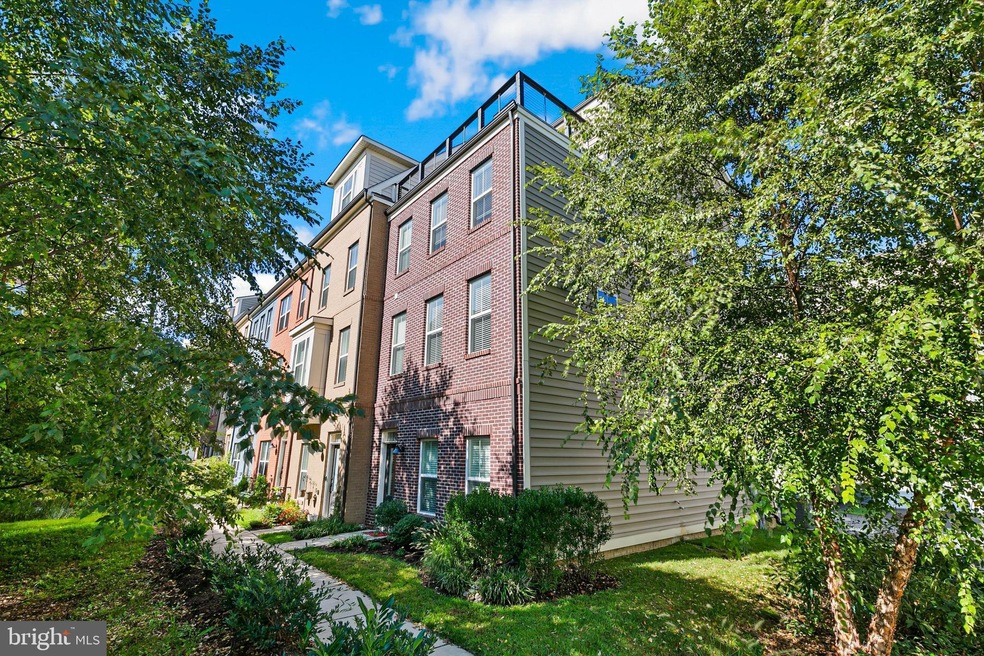
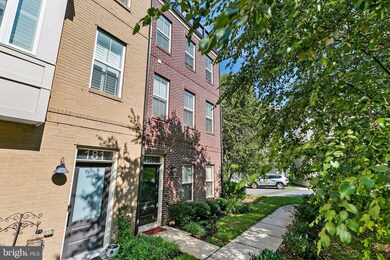
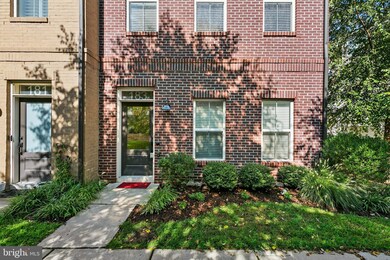
Immaculate 4-Level End-Unit Townhouse located in the Glenmont Metrocentre subdivision of Silver Spring. Situated a stone's throw away from the Glenmont Metro Station, this elegant 4-bedroom, 3.5-bathroom townhouse combines luxury with convenience. The gourmet eat-in kitchen is a chef's dream, boasting granite countertops, a central island, high-end cabinetry, recessed lighting, a tasteful tiled backsplash, stainless steel appliances, and a double bowl sink.
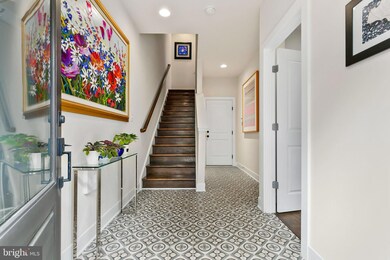
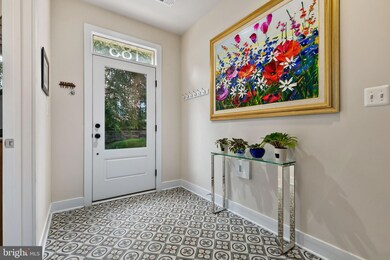
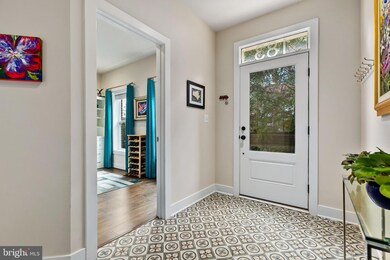
The 4th floor houses an exquisite owner's suite, welcoming you with a stylish barn door entry. Dive into luxury with an en-suite featuring an upgraded tiled shower, custom walk-in closet with built-ins, a double sink vanity, and a spacious linen closet. On the 1st floor, a versatile bedroom/office awaits, complete with a queen-size Murphy bed/desk combo and an accompanying side tower. You and your guests are greeted by upgraded porcelain tiles in the foyer and hallway.
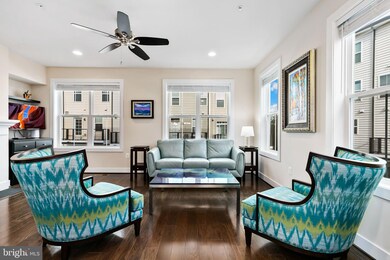
A blend of hardwood floors and open-concept living graces the 2nd level, complemented by a cozy fireplace, dedicated dining area, and thoughtful design elements. For those who love to entertain or unwind outdoors, the expansive 4th-floor rooftop deck, equipped with a retractable screen door, offers the perfect sanctuary.
Additional features include large, airy bedrooms, a standard 2-car garage, and numerous contemporary touches that make this home truly special. Location is everything. With just a 5-minute walk to the Glenmont Metro Station, you're a brief, approximately 30-minute ride away from downtown DC via the Red Line. Weekend plans? Enjoy free parking in the Metro garage.
The property is strategically located near the Mid-County Community/Recreation Center, Brookside Gardens/Park & Nature Center, Matthew Henson & Sligo Creek Trails, the Intercounty Connector (ICC)/MD 200, and the Wheaton Community/Recreation Center & Library Branch. For daily conveniences and medical needs, Holy Cross Hospital, Wheaton Mall (which includes a Costco), and a selection of parks and shopping centers are in close proximity.
Discover the intersection of modern living and unparalleled convenience in this Silver Spring gem.
Last Agent to Sell the Property
Russell Chandler
(301) 658-6186 russell.chandler@redfin.com Redfin Corp Listed on: 09/20/2023
We collect this data history from publicly available records. To have your information removed, we recommend requesting removal directly through your county’s website.
Kirk Chatman
Fairfax Realty Premier
(240) 226-2945
169 Total Sales
1 in Glenmont
$420,000 Price
Larry Pendleton
Rory S. Coakley Realty, Inc.
(301) 756-5816
27 Total Sales
1 in Glenmont
$182,500 Price
Tony Villeda
Vista Properties Group
(844) 365-2166
131 Total Sales
1 in Glenmont
$450,000 Price
Hector Mayorga
Compass
(240) 702-1792
114 Total Sales
1 in Glenmont
$480,000 Price
Jeannie Nguyen
Century 21 Redwood Realty
(240) 363-3868
116 Total Sales
1 in Glenmont
$400,000 Price
Eva Davis
Compass
(240) 624-9401
200 Total Sales
1 in Glenmont
$245,000 Price
We collect this data history from publicly available records. To have your information removed, we recommend requesting removal directly through your county’s website.
| Date | Event | Price | List to Sale | Price per Sq Ft |
|---|---|---|---|---|
| 12/01/2023 12/01/23 | Sold | $655,000 | -2.2% | $250 / Sq Ft |
| 11/06/2023 11/06/23 | Pending | -- | -- | -- |
| 10/18/2023 10/18/23 | Price Changed | $669,731 | -1.5% | $255 / Sq Ft |
| 09/20/2023 09/20/23 | For Sale | $679,900 | 0.0% | $259 / Sq Ft |
| 09/19/2023 09/19/23 | Price Changed | $679,900 | -- | $259 / Sq Ft |
We collect this data history from publicly available records. To have your information removed, we recommend requesting removal directly through your county’s website.
| Year | Tax Paid | Tax Assessment Tax Assessment Total Assessment is a certain percentage of the fair market value that is determined by local assessors to be the total taxable value of land and additions on the property. | Land | Improvement |
|---|---|---|---|---|
| 2025 | $7,757 | $621,600 | $150,000 | $471,600 |
| 2024 | $7,445 | $601,533 | $0 | $0 |
| 2023 | $6,507 | $581,467 | $0 | $0 |
| 2022 | $5,962 | $561,400 | $150,000 | $411,400 |
| 2021 | $5,871 | $561,400 | $150,000 | $411,400 |
| 2020 | $5,871 | $561,400 | $150,000 | $411,400 |
| 2019 | $5,951 | $571,000 | $150,000 | $421,000 |
| 2018 | $5,936 | $571,000 | $150,000 | $421,000 |
| 2017 | $6,367 | $602,700 | $0 | $0 |
| 2016 | -- | $130,000 | $0 | $0 |
RC
Seller's Agent in 2023
Russell Chandler
Redfin Corp
Buyer's Agent in 2023
Keri Shull
EXP Realty, LLC
(703) 947-0991
1,668 Total Sales
Source: Bright MLS
MLS Number: MDMC2107416
APN: 13-03760048
Disclaimer: Certain information contained herein is derived from information provided by parties other than Homes.com. All information provided is deemed reliable, but is not guaranteed to be accurate and should be independently verified.
The data relating to real estate for sale on this website appears in part through the BRIGHT Internet Data Exchange program, a voluntary cooperative exchange of property listing data between licensed real estate brokerage firms, and is provided by BRIGHT through a licensing agreement.
Listing information is from various brokers who participate in the Bright MLS IDX program and not all listings may be visible on the site.
The property information being provided on or through the website is for the personal, non-commercial use of consumers and such information may not be used for any purpose other than to identify prospective properties consumers may be interested in purchasing.
Some properties which appear for sale on the website may no longer be available because they are for instance, under contract, sold or are no longer being offered for sale.
Property information displayed is deemed reliable but is not guaranteed.
Copyright 2026 Bright MLS, Inc.
Ask me questions while you tour the home.