
Seller's Agent in 2026
Joseph Cummings
Epique Realty
(901) 494-0914
35 Total Sales
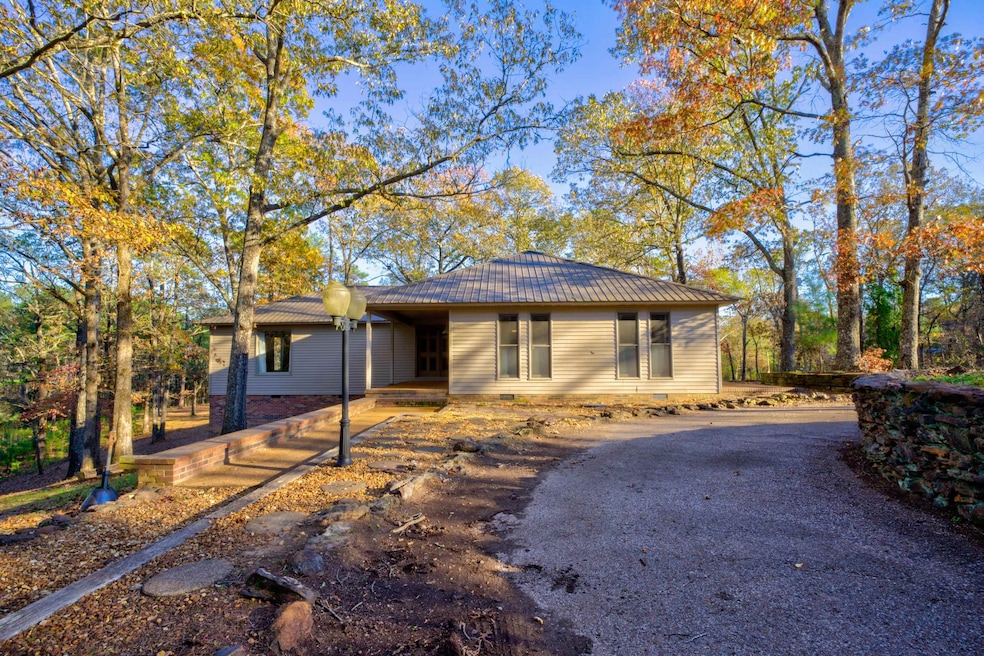

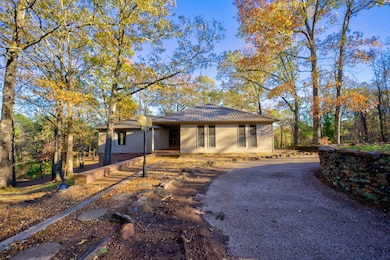
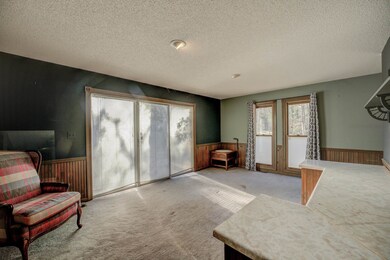
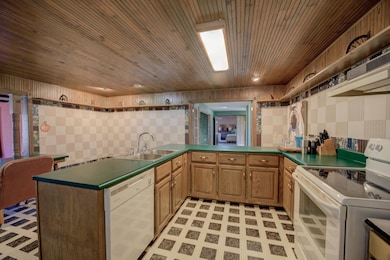
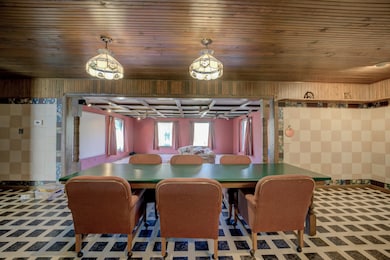
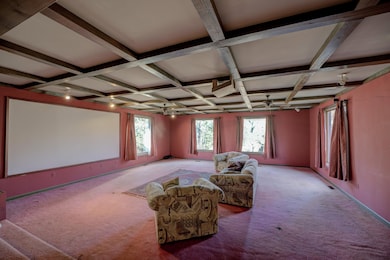
Welcome to 183 Matlock, Ramer, TN 38367—a charming 3000sqft countryside retreat nestled in the heart of McNairy County! This delightful property offers the perfect blend of rural tranquility and modern convenience, making it an ideal haven for those seeking peace and privacy. Set on a spacious lot surrounded by lush greenery, this home boasts classic Southern charm with a welcoming front porch, perfect for relaxing and enjoying the serene landscape. Inside, you'll find a warm and inviting living space, ideal for family gatherings or cozy evenings. The kitchen features ample cabinetry and plenty of room for culinary creativity. Step outside to discover a generous backyard—ideal for gardening, outdoor entertaining, or simply soaking in the natural beauty of Tennessee. With plenty of space for pets, play, or even a future pool, the possibilities are endless! Located just a short drive from the heart of Ramer, you'll enjoy easy access to local conveniences. Book your showing today!
We collect this data history from publicly available records. To have your information removed, we recommend requesting removal directly through your county’s website.
We collect this data history from publicly available records. To have your information removed, we recommend requesting removal directly through your county’s website.
| Date | Type | Sale Price | Title Company |
|---|---|---|---|
| Warranty Deed | -- | -- |
We collect this data history from publicly available records. To have your information removed, we recommend requesting removal directly through your county’s website.
| Date | Status | Loan Amount | Loan Type |
|---|---|---|---|
| Open | $75,000 | No Value Available | |
| Closed | $43,441 | New Conventional | |
| Previous Owner | $49,240 | Commercial | |
| Previous Owner | $116,500 | No Value Available |
We collect this data history from publicly available records. To have your information removed, we recommend requesting removal directly through your county’s website.
| Date | Event | Price | List to Sale | Price per Sq Ft |
|---|---|---|---|---|
| 05/27/2026 05/27/26 | Sold | $250,000 | -7.4% | $74 / Sq Ft |
| 03/21/2026 03/21/26 | For Sale | $270,000 | +8.0% | $79 / Sq Ft |
| 02/16/2026 02/16/26 | Off Market | $250,000 | -- | -- |
| 08/18/2025 08/18/25 | Price Changed | $270,000 | -11.5% | $79 / Sq Ft |
| 05/01/2025 05/01/25 | For Sale | $305,000 | -- | $90 / Sq Ft |
We collect this data history from publicly available records. To have your information removed, we recommend requesting removal directly through your county’s website.
| Year | Tax Paid | Tax Assessment Tax Assessment Total Assessment is a certain percentage of the fair market value that is determined by local assessors to be the total taxable value of land and additions on the property. | Land | Improvement |
|---|---|---|---|---|
| 2025 | $1,097 | $69,575 | $1,825 | $67,750 |
| 2024 | $1,097 | $69,575 | $1,825 | $67,750 |
| 2023 | $1,097 | $69,575 | $1,825 | $67,750 |
| 2022 | $1,097 | $69,575 | $1,825 | $67,750 |
| 2021 | $937 | $45,800 | $1,875 | $43,925 |
| 2020 | $937 | $45,800 | $1,875 | $43,925 |
| 2019 | $929 | $45,400 | $1,875 | $43,525 |
| 2018 | $929 | $45,400 | $1,875 | $43,525 |
| 2017 | $929 | $45,400 | $1,875 | $43,525 |
| 2016 | $911 | $45,400 | $1,875 | $43,525 |
| 2015 | $949 | $45,400 | $1,875 | $43,525 |
| 2014 | $918 | $43,925 | $2,050 | $41,875 |
Seller's Agent in 2026
Joseph Cummings
Epique Realty
(901) 494-0914
35 Total Sales
Source: Memphis Area Association of REALTORS®
MLS Number: 10195568
APN: 121-006.02
Disclaimer: Certain information contained herein is derived from information provided by parties other than Homes.com. All information provided is deemed reliable, but is not guaranteed to be accurate and should be independently verified.
Listing content and images Copyright 2026 Memphis Area Association of REALTORS®. Information provided is for the consumer’s personal, non-commercial use and may not be used for any purpose other than to identify prospective properties consumers may be interested in purchasing. Do not rely upon listing data without independently verifying it.
Some or all of the listings displayed may not belong to the firm whose website is being visited.
Ask me questions while you tour the home.