
Chris Olson
eXp Realty, LLC
(401) 361-3740
22 Total Sales
2 in Cotuit
$710,000 Price Range
Estimated Value: $704,981 - $982,000
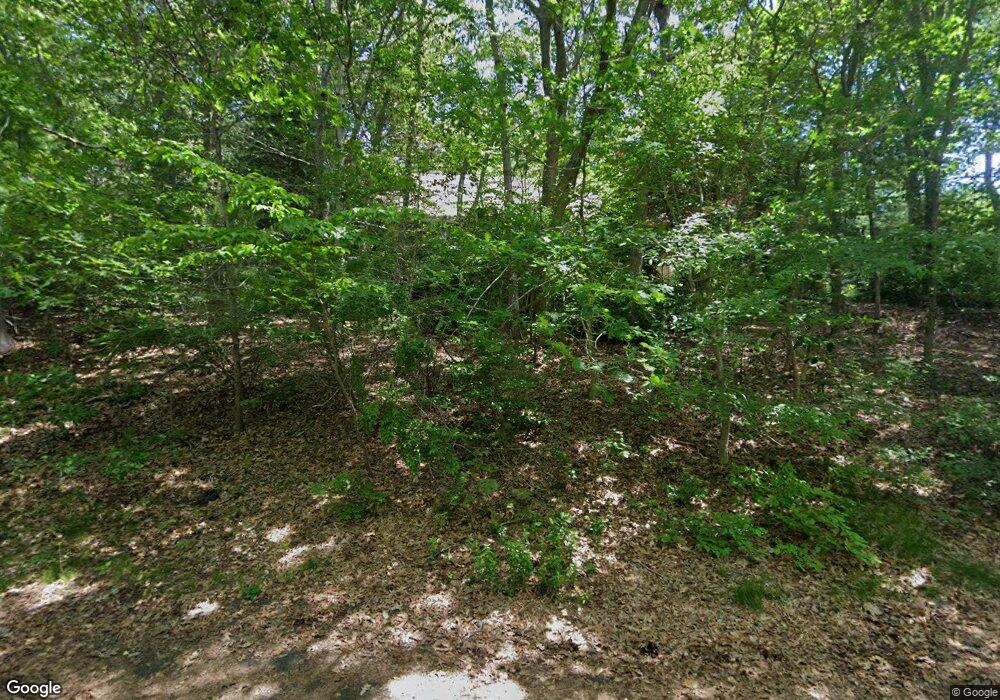
This home is located at 183 Ralyn Rd, Cotuit, MA 02635 and is currently estimated at $805,495, approximately $589 per square foot. 183 Ralyn Rd is a home located in Barnstable County with nearby schools including West Villages Elementary School, Barnstable United Elementary School, and Barnstable Intermediate School.
Chris Olson
eXp Realty, LLC
(401) 361-3740
22 Total Sales
2 in Cotuit
$710,000 Price Range
Livia Freitas Monteforte
Compass
(508) 444-0039
122 Total Sales
6 in Cotuit
$700K - $2.9M Price Range
Robert Hadge
eXp Realty LLC - Corporate Office
(781) 737-7585
73 Total Sales
1 in Cotuit
$589,000 Price
Charlotte Bittner
TLC Real Estate
(339) 209-3526
30 Total Sales
2 in Cotuit
$459,000 Price Range
Rich Trifone
RE/MAX Vision
(774) 772-5364
99 Total Sales
1 in Cotuit
$1,195,000 Price
Kerrin LaFrance
Kinlin Grover Compass
(774) 551-1887
70 Total Sales
1 in Cotuit
$1,050,000 Price
We collect this data history from publicly available records. To have your information removed, we recommend requesting removal directly through your county’s website.
| Year | Tax Paid | Tax Assessment Tax Assessment Total Assessment is a certain percentage of the fair market value that is determined by local assessors to be the total taxable value of land and additions on the property. | Land | Improvement |
|---|---|---|---|---|
| 2025 | $4,803 | $575,200 | $217,700 | $357,500 |
| 2024 | $4,380 | $555,800 | $217,700 | $338,100 |
| 2023 | $4,162 | $497,200 | $197,900 | $299,300 |
| 2022 | $4,028 | $389,600 | $136,100 | $253,500 |
| 2021 | $3,935 | $356,400 | $138,200 | $218,200 |
| 2020 | $4,089 | $349,200 | $138,200 | $211,000 |
| 2019 | $86 | $333,600 | $146,600 | $187,000 |
| 2018 | $3,963 | $333,600 | $170,900 | $162,700 |
| 2017 | $3,852 | $326,400 | $170,900 | $155,500 |
| 2016 | $3,774 | $327,900 | $172,400 | $155,500 |
| 2015 | $3,701 | $321,300 | $168,400 | $152,900 |
Ask me questions while you tour the home.