
The Macchi Group
William Raveis R.E. & Home Services
(774) 271-5857
143 Total Sales
1 in Vernon Hill
$715,000 Price



Estimated Value: $525,935
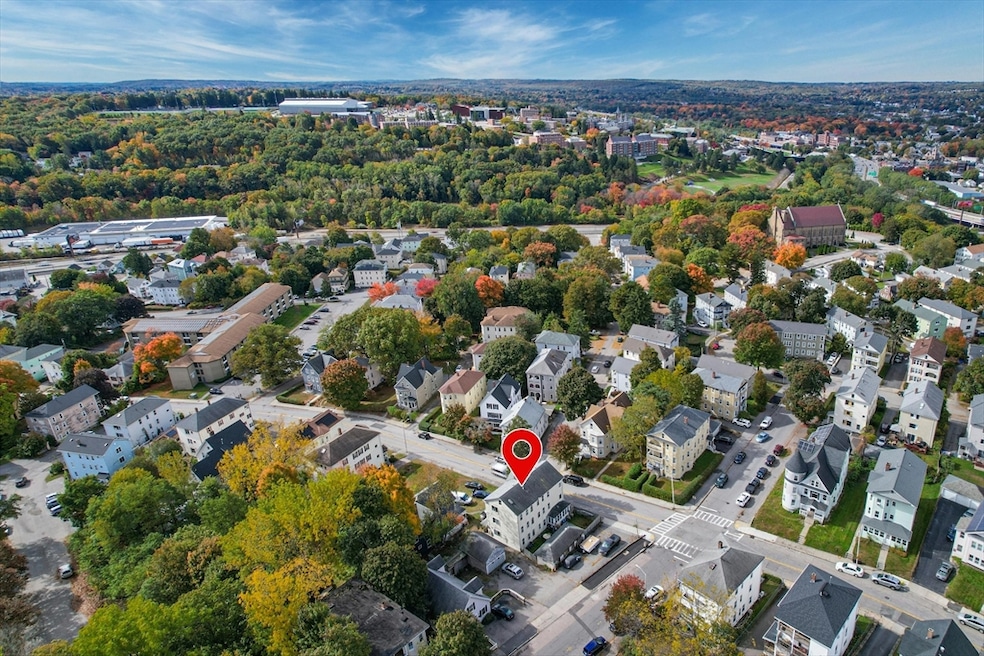
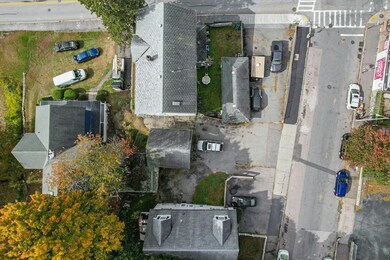
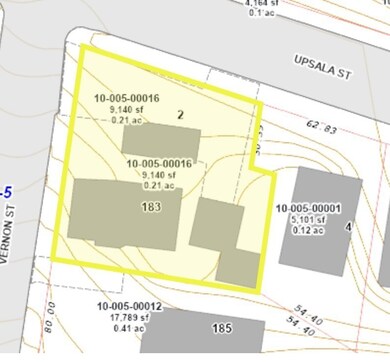
This multi-unit property has 3 separate 2 bedroom units plus additional small commercial building, large detached two level garage and 6 off-street parking spaces. The fenced side yard makes for a wonderful urban garden, grilling area and simply a nice place to gather for entertaining. The units have hardwood floors, laundry hook-ups in each unit and gas heat. A few blocks from Vernon Hill elementary school, City of Worcester’s first ever off-leash double gated, fenced and secured dog park & the incredible 15 acre Vernon Hill Park with a swimming pool, spray park, playground with slides, monkey bars, climbing structures, swings, two baseball diamonds, two softball diamonds, handball court, two tennis courts and a basketball court. Property is a great commuter location with MAPike 10A exit, Rt. 290, Rt. 146 & 2 large shopping centers. Property offers incredible potential on a spacious lot with a commercial space, garage & amazing location.
Last Agent to Sell the Property
ERA Key Realty Services - Worcester Listed on: 11/10/2024
We collect this data history from publicly available records. To have your information removed, we recommend requesting removal directly through your county’s website.
The Macchi Group
William Raveis R.E. & Home Services
(774) 271-5857
143 Total Sales
1 in Vernon Hill
$715,000 Price
Sean Boulay
Zito Realty LLC
(508) 796-8142
8 Total Sales
1 in Vernon Hill
$275,000 Price
VIP Group
Moor Realty Group
(781) 737-7873
57 Total Sales
1 in Vernon Hill
$390,000 Price
Elaine Evans Group
RE/MAX Generations
(774) 307-7101
152 Total Sales
4 in Vernon Hill
$290K - $701K Price Range
Katie Bilotta
ERA Key Realty Services - Worcester
(508) 552-9412
46 Total Sales
2 in Vernon Hill
$500K - $550K Price Range
Myai Emery-Le
Emery-Le Team Realty, LLC
(508) 552-4898
42 Total Sales
2 in Vernon Hill
$715K - $723K Price Range
We collect this data history from publicly available records. To have your information removed, we recommend requesting removal directly through your county’s website.
| Date | Buyer | Sale Price | Title Company |
|---|---|---|---|
| $500,000 | None Available |
We collect this data history from publicly available records. To have your information removed, we recommend requesting removal directly through your county’s website.
| Date | Status | Borrower | Loan Amount |
|---|---|---|---|
| Previous Owner | $142,150 |
We collect this data history from publicly available records. To have your information removed, we recommend requesting removal directly through your county’s website.
| Date | Event | Price | List to Sale | Price per Sq Ft |
|---|---|---|---|---|
| 12/31/2024 12/31/24 | Sold | $500,000 | 0.0% | $131 / Sq Ft |
| 12/11/2024 12/11/24 | Pending | -- | -- | -- |
| 11/10/2024 11/10/24 | For Sale | $499,900 | -- | $131 / Sq Ft |
We collect this data history from publicly available records. To have your information removed, we recommend requesting removal directly through your county’s website.
| Year | Tax Paid | Tax Assessment Tax Assessment Total Assessment is a certain percentage of the fair market value that is determined by local assessors to be the total taxable value of land and additions on the property. | Land | Improvement |
|---|---|---|---|---|
| 2025 | -- | $506,600 | $91,100 | $415,500 |
| 2024 | -- | $506,600 | $91,100 | $415,500 |
| 2023 | $0 | $487,800 | $79,200 | $408,600 |
| 2022 | $0 | $460,300 | $63,400 | $396,900 |
| 2021 | $0 | $274,700 | $50,700 | $224,000 |
| 2020 | $0 | $253,300 | $47,000 | $206,300 |
| 2019 | $0 | $243,400 | $44,500 | $198,900 |
| 2018 | $0 | $238,300 | $44,500 | $193,800 |
| 2017 | $0 | $238,300 | $44,500 | $193,800 |
| 2016 | -- | $225,900 | $36,200 | $189,700 |
| 2015 | -- | $225,900 | $36,200 | $189,700 |
| 2014 | $3,998 | $225,900 | $36,200 | $189,700 |
Seller's Agent in 2024
Katie Bilotta
ERA Key Realty Services - Worcester
(508) 410-8689
2 in this area
46 Total Sales
Buyer's Agent in 2024
Rob Mignogna
Trusted Source Realty Group
(781) 686-5431
1 in this area
37 Total Sales
Source: MLS Property Information Network (MLS PIN)
MLS Number: 73305168
APN: WORC-000010-000005-000016
Disclaimer: Certain information contained herein is derived from information provided by parties other than Homes.com. All information provided is deemed reliable, but is not guaranteed to be accurate and should be independently verified.
The property listing data and information, or the Images, set forth herein were provided to MLS Property Information Network, Inc. from third party sources, including sellers, lessors and public records, and were compiled by MLS Property Information Network, Inc. The property listing data and information, and the Images, are for the personal, non-commercial use of consumers having a good faith interest in purchasing or leasing listed properties of the type displayed to them and may not be used for any purpose other than to identify prospective properties which such consumers may have a good faith interest in purchasing or leasing. MLS Property Information Network, Inc. and its subscribers disclaim any and all representations and warranties as to the accuracy of the property listing data and information, or as to the accuracy of any of the Images, set forth herein.
Ask me questions while you tour the home.