S
Seller's Agent in 2025
Silvia Hernandez
RE/MAX
(773) 710-6270
4 in this area
52 Total Sales

Estimated Value: $306,000 - $501,502
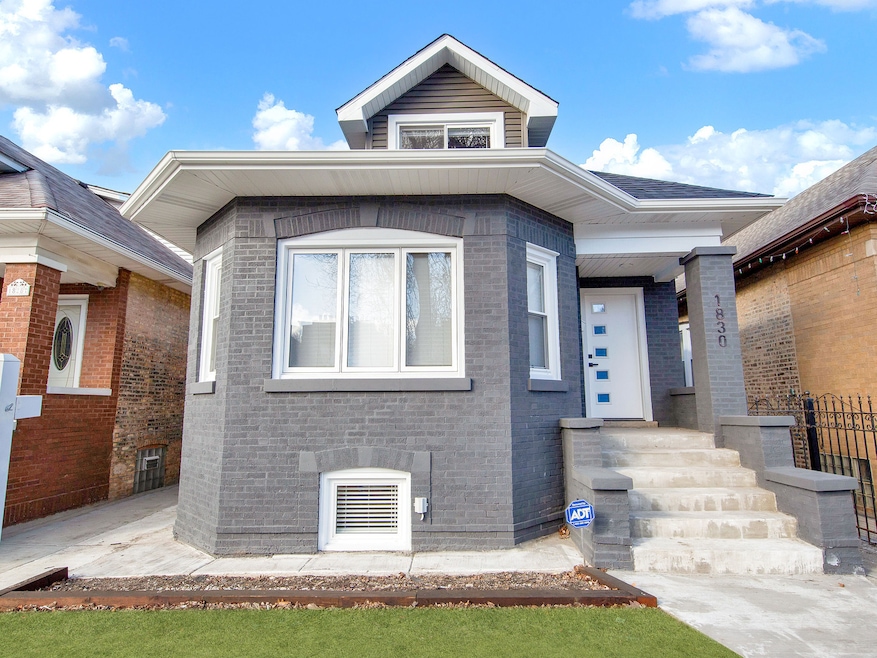
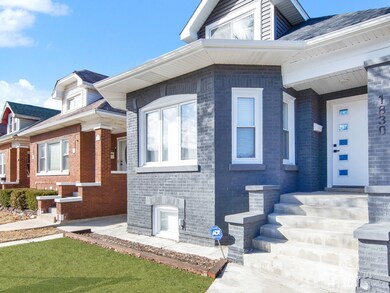
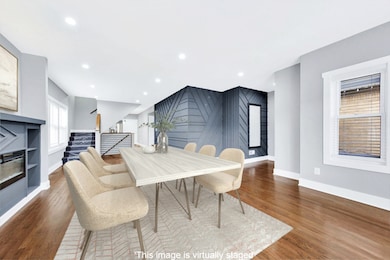

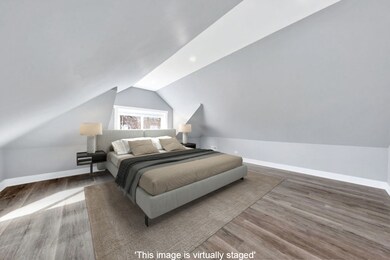

Welcome to your dream home in the heart of Austin! & Look no further! Come explore this stunning brick bungalo Single family home . This stunning single-family residence, meticulously remodeled from top to bottom, offers the perfect blend of modern luxury and classic charm. Situated in one of Austin's most sought-after neighborhoods, this 4-bedroom, 3-bathroom home is the epitome of comfortable and convenient living. As you step through the front door, you'll be greeted by an inviting open concept living space that seamlessly connects the living room, dining area, and kitchen. The abundance of natural light fills the room, accentuating the exquisite details and high-end finishes that adorn every corner. The chef's kitchen is a true masterpiece, boasting sleek new countertops, brand-new stainless steel appliances, a spacious island, and ample storage space. Whether you're hosting a dinner party or preparing a weeknight meal, this kitchen is designed to impress. 2 additional bedrooms on the upper level provide plenty of space for family and guests. All bathrooms have been tastefully remodeled with modern fixtures and premium materials. One of the standout features of this home is its complete electrical, plumbing, and HVAC system upgrades. You'll enjoy the peace of mind that comes with a house that has been brought up to the latest standards in safety and energy efficiency. In addition to the interior upgrades, this property includes a spacious garage, perfect for protecting your vehicles or providing additional storage space. The deep oversize back yar lot offers a tranquil oasis for outdoor relaxation, with plenty of room for gardening, entertaining, or simply enjoying the Austin sunshine. The location is truly unbeatable. Nestled in a great Austin neighborhood, you'll have easy access to local parks, schools, trendy shops, and a vibrant dining scene. Commuting is a breeze with convenient access to major highways and public transportation. Don't miss the opportunity to make this remodeled masterpiece your forever home. Schedule a showing today and experience the perfect blend of comfort, style, and convenience that awaits you in this Austin gem. Don't miss out-schedule your tour today and experience the charm and comfort this home has to offer
Last Agent to Sell the Property
RE/MAX City License #475137533 Listed on: 03/03/2025

We collect this data history from publicly available records. To have your information removed, we recommend requesting removal directly through your county’s website.
We collect this data history from publicly available records. To have your information removed, we recommend requesting removal directly through your county’s website.
| Date | Buyer | Sale Price | Title Company |
|---|---|---|---|
| $470,500 | Chicago Title | ||
| $234,000 | Citywide Title | ||
| $115,000 | 1St American Title | ||
| -- | 1St American Title |
We collect this data history from publicly available records. To have your information removed, we recommend requesting removal directly through your county’s website.
| Date | Status | Borrower | Loan Amount |
|---|---|---|---|
| Previous Owner | -- | ||
| Previous Owner | $103,500 |
We collect this data history from publicly available records. To have your information removed, we recommend requesting removal directly through your county’s website.
| Date | Event | Price | List to Sale | Price per Sq Ft | Prior Sale |
|---|---|---|---|---|---|
| 05/13/2025 05/13/25 | Sold | $470,475 | -3.8% | $336 / Sq Ft | |
| 04/23/2025 04/23/25 | Pending | -- | -- | -- | |
| 04/01/2025 04/01/25 | Price Changed | $489,000 | -1.8% | $349 / Sq Ft | |
| 03/03/2025 03/03/25 | For Sale | $498,000 | +112.8% | $356 / Sq Ft | |
| 10/16/2024 10/16/24 | Sold | $234,000 | -9.7% | $219 / Sq Ft | View Prior Sale |
| 09/17/2024 09/17/24 | Pending | -- | -- | -- | |
| 08/08/2024 08/08/24 | For Sale | $259,000 | -- | $242 / Sq Ft |
We collect this data history from publicly available records. To have your information removed, we recommend requesting removal directly through your county’s website.
| Year | Tax Paid | Tax Assessment Tax Assessment Total Assessment is a certain percentage of the fair market value that is determined by local assessors to be the total taxable value of land and additions on the property. | Land | Improvement |
|---|---|---|---|---|
| 2025 | $3,100 | $24,000 | $9,990 | $14,010 |
| 2024 | $3,100 | $24,000 | $9,990 | $14,010 |
| 2023 | $3,001 | $18,000 | $8,100 | $9,900 |
| 2022 | $3,001 | $18,000 | $8,100 | $9,900 |
| 2021 | $2,952 | $18,000 | $8,100 | $9,900 |
| 2020 | $3,080 | $16,919 | $5,940 | $10,979 |
| 2019 | $3,090 | $18,799 | $5,940 | $12,859 |
| 2018 | $3,037 | $18,799 | $5,940 | $12,859 |
| 2017 | $2,721 | $16,009 | $5,400 | $10,609 |
| 2016 | $2,708 | $16,009 | $5,400 | $10,609 |
| 2015 | $2,454 | $16,009 | $5,400 | $10,609 |
| 2014 | $2,256 | $14,720 | $4,860 | $9,860 |
| 2013 | $2,201 | $14,720 | $4,860 | $9,860 |
S
Seller's Agent in 2025
Silvia Hernandez
RE/MAX
(773) 710-6270
4 in this area
52 Total Sales
Buyer's Agent in 2025
Romelia Anaya
Su Hogar Real Estate
(708) 612-4255
2 in this area
67 Total Sales
Seller's Agent in 2024
Carl Johnson
Century 21 S.G.R., Inc.
(708) 567-9949
2 in this area
80 Total Sales
Source: Midwest Real Estate Data (MRED)
MLS Number: 12296495
APN: 13-32-307-008-0000
Disclaimer: Certain information contained herein is derived from information provided by parties other than Homes.com. All information provided is deemed reliable, but is not guaranteed to be accurate and should be independently verified.
All data is obtained from various sources and may not have been verified by broker or MLS GRID. Supplied Open House Information is subject to change without notice. All information should be independently reviewed and verified for accuracy. Properties may or may not be listed by the office/agent presenting the information. Some IDX listings have been excluded from this website.
Listings courtesy of Midwest Real Estate Data (MRED) as distributed by MLS GRID.
Based on information submitted to the MLS GRID
Ask me questions while you tour the home.