
Julie Hudson
Realty ONE Group Mountain Desert-LH
(951) 934-0022
51 Total Sales
1 in Colton
$390,000 Price
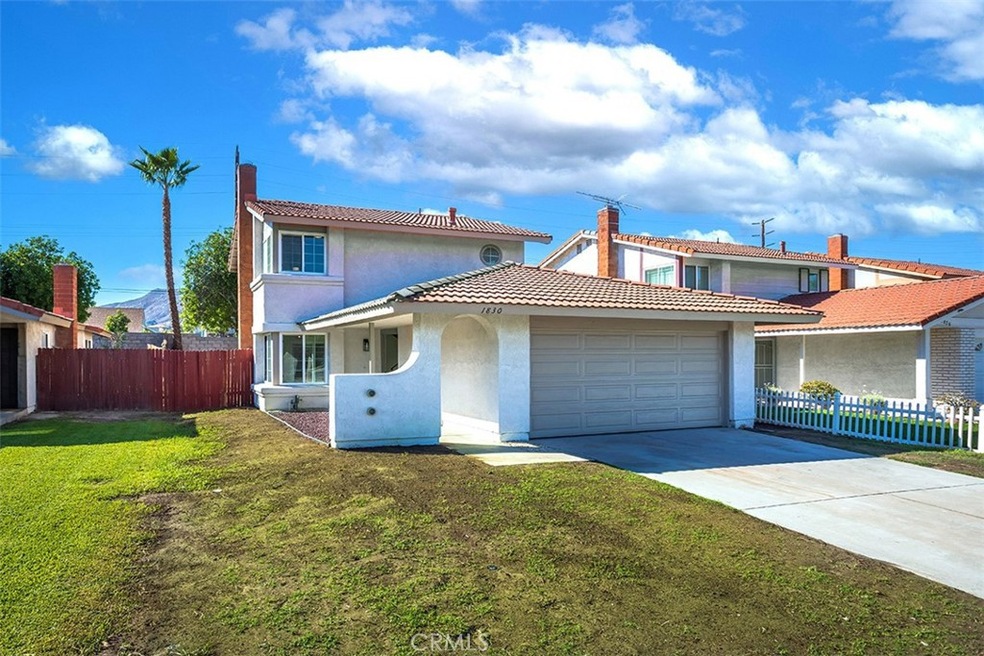
It is like new! The beautiful home has lots of light, open space, and so many upgrades to count you would have to come and see for yourself. Come take a look, 3 bedrooms and 2.5 baths. Open floor plan in the kitchen and living room. Absolutely amazing upgraded kitchen with quatrz countertops and stainless-steel appliances. Adding to this beautiful home are the tall ceilings, you can feel the quality and grand open space as you settle in to relax. This home is in a very nice and quiet tree-lined neighborhood.
Last Agent to Sell the Property
CENTURY EXECUTIVE REALTY License #01063360 Listed on: 09/24/2022
We collect this data history from publicly available records. To have your information removed, we recommend requesting removal directly through your county’s website.
Julie Hudson
Realty ONE Group Mountain Desert-LH
(951) 934-0022
51 Total Sales
1 in Colton
$390,000 Price
Kelly Conley
eXp Realty of California Inc
(562) 362-4213
15 Total Sales
1 in Colton
$193,000 Price
Yescenia Osorio
VISMAR REAL ESTATE
(877) 890-9870
72 Total Sales
3 in Colton
$450K - $620K Price Range
Leonard Aubry
RE/MAX New Dimension
(909) 490-4351
28 Total Sales
1 in Colton
$459,000 Price
Armida Santana
REALTY MASTERS & ASSOCIATES
(909) 298-1236
11 Total Sales
1 in Colton
$485,000 Price
Daniel Smith
First Team Real Estate
(424) 842-3181
15 Total Sales
2 in Colton
$375,000 Price Range
We collect this data history from publicly available records. To have your information removed, we recommend requesting removal directly through your county’s website.
| Date | Buyer | Sale Price | Title Company |
|---|---|---|---|
| -- | None Listed On Document | ||
| $480,000 | Stewart Title | ||
| -- | Stewart Title | ||
| -- | Stewart Title Of California | ||
| $346,000 | Stewart Title | ||
| -- | None Listed On Document |
We collect this data history from publicly available records. To have your information removed, we recommend requesting removal directly through your county’s website.
| Date | Status | Borrower | Loan Amount |
|---|---|---|---|
| Previous Owner | $441,000 | ||
| Previous Owner | $276,800 | ||
| Previous Owner | $127,500 |
We collect this data history from publicly available records. To have your information removed, we recommend requesting removal directly through your county’s website.
| Date | Event | Price | List to Sale | Price per Sq Ft |
|---|---|---|---|---|
| 11/23/2022 11/23/22 | Sold | $480,000 | -2.0% | $352 / Sq Ft |
| 10/28/2022 10/28/22 | Pending | -- | -- | -- |
| 10/17/2022 10/17/22 | Price Changed | $490,000 | -2.0% | $359 / Sq Ft |
| 09/24/2022 09/24/22 | For Sale | $500,000 | -- | $367 / Sq Ft |
We collect this data history from publicly available records. To have your information removed, we recommend requesting removal directly through your county’s website.
| Year | Tax Paid | Tax Assessment Tax Assessment Total Assessment is a certain percentage of the fair market value that is determined by local assessors to be the total taxable value of land and additions on the property. | Land | Improvement |
|---|---|---|---|---|
| 2026 | $6,276 | $514,690 | $153,907 | $360,783 |
| 2025 | $6,276 | $499,392 | $149,818 | $349,574 |
| 2024 | $5,989 | $489,600 | $146,880 | $342,720 |
| 2023 | $6,005 | $480,000 | $144,000 | $336,000 |
| 2022 | $2,541 | $205,133 | $51,324 | $153,809 |
| 2021 | $2,590 | $201,111 | $50,318 | $150,793 |
| 2020 | $2,600 | $199,049 | $49,802 | $149,247 |
| 2019 | $2,529 | $195,146 | $48,825 | $146,321 |
| 2018 | $2,488 | $191,320 | $47,868 | $143,452 |
| 2017 | $2,401 | $187,568 | $46,929 | $140,639 |
| 2016 | $2,458 | $183,890 | $46,009 | $137,881 |
| 2015 | $2,381 | $181,128 | $45,318 | $135,810 |
| 2014 | $2,299 | $177,580 | $44,430 | $133,150 |
J
Seller's Agent in 2022
JOSEPH DOMOND
CENTURY EXECUTIVE REALTY
(909) 816-7207
24 Total Sales
E
Buyer's Agent in 2022
Emmanuel Mefom
EM REALTY
(909) 578-2249
26 Total Sales
Source: California Regional Multiple Listing Service (CRMLS)
MLS Number: CV22207824
APN: 0164-421-48
Disclaimer: Certain information contained herein is derived from information provided by parties other than Homes.com. All information provided is deemed reliable, but is not guaranteed to be accurate and should be independently verified.
The multiple listing data appearing on this website, or contained in reports produced therefrom, is owned and copyrighted by California Regional Multiple Listing Service, Inc. ("CRMLS") and is protected by all applicable copyright laws. Information provided is for viewer's personal, non-commercial use and may not be used for any purpose other than to identify prospective properties the viewer may be interested in purchasing. All listing data, including but not limited to square footage and lot size is believed to be accurate, but the listing Agent, listing Broker and CRMLS and its affiliates do not warrant or guarantee such accuracy. The viewer should independently verify the listed data prior to making any decisions based on such information by personal inspection and/or contacting a real estate professional.
Based on information from California Regional Multiple Listing Service, Inc. and /or other sources. All data, including all measurements and calculations of area, is obtained from various sources and has not been, and will not be, verified by broker or MLS. All information should be independently reviewed and verified for accuracy. Properties may or may not be listed by the office/agent presenting the information
Ask me questions while you tour the home.