
Seller's Agent in 2025
Jared Davis
EXP Realty, LLC
(804) 536-6100
714 Total Sales

Estimated Value: $1,928,228
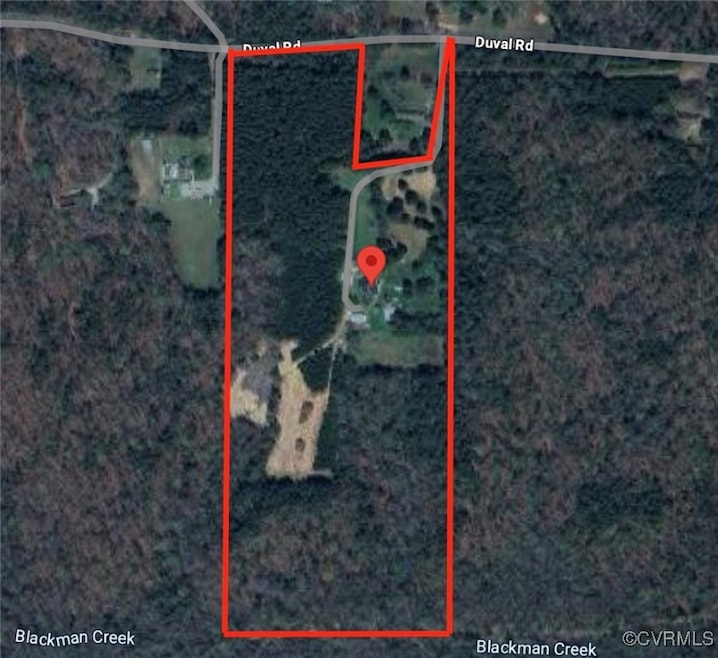
Development opportunity in prime Chesterfield County.
Last Agent to Sell the Property
EXP Realty, LLC License #0225210738 Listed on: 12/30/2024
Last Buyer's Agent
NON MLS USER MLS
NON MLS OFFICE
We collect this data history from publicly available records. To have your information removed, we recommend requesting removal directly through your county’s website.
We collect this data history from publicly available records. To have your information removed, we recommend requesting removal directly through your county’s website.
| Date | Buyer | Sale Price | Title Company |
|---|---|---|---|
| $3,700,000 | First American Title Insurance | ||
| $610,000 | Attorney |
We collect this data history from publicly available records. To have your information removed, we recommend requesting removal directly through your county’s website.
| Date | Status | Borrower | Loan Amount |
|---|---|---|---|
| Open | $4,130,750 | ||
| Closed | $2,650,000 | ||
| Previous Owner | $122,000 | ||
| Previous Owner | $23,116 | ||
| Previous Owner | $545,278 | ||
| Previous Owner | $412,500 | ||
| Previous Owner | $330,000 |
We collect this data history from publicly available records. To have your information removed, we recommend requesting removal directly through your county’s website.
| Date | Event | Price | List to Sale | Price per Sq Ft | Prior Sale |
|---|---|---|---|---|---|
| 01/08/2025 01/08/25 | Sold | $3,700,000 | 0.0% | $1,206 / Sq Ft | |
| 12/30/2024 12/30/24 | Pending | -- | -- | -- | |
| 12/30/2024 12/30/24 | For Sale | $3,700,000 | +506.6% | $1,206 / Sq Ft | |
| 07/12/2016 07/12/16 | Sold | $610,000 | -3.9% | $199 / Sq Ft | View Prior Sale |
| 05/11/2016 05/11/16 | Pending | -- | -- | -- | |
| 02/03/2016 02/03/16 | For Sale | $635,000 | -- | $207 / Sq Ft |
We collect this data history from publicly available records. To have your information removed, we recommend requesting removal directly through your county’s website.
| Year | Tax Paid | Tax Assessment Tax Assessment Total Assessment is a certain percentage of the fair market value that is determined by local assessors to be the total taxable value of land and additions on the property. | Land | Improvement |
|---|---|---|---|---|
| 2026 | $17,527 | $1,966,500 | $1,966,500 | $0 |
| 2025 | $17,527 | $662,188 | $130,088 | $532,100 |
| 2024 | $5,918 | $608,621 | $131,121 | $477,500 |
| 2023 | $5,766 | $633,648 | $125,648 | $508,000 |
| 2022 | $4,731 | $514,189 | $111,889 | $402,300 |
| 2021 | $4,370 | $455,218 | $108,618 | $346,600 |
| 2020 | $4,164 | $438,307 | $107,507 | $330,800 |
| 2019 | $4,092 | $561,700 | $236,500 | $325,200 |
| 2018 | $3,905 | $411,067 | $104,567 | $306,500 |
| 2017 | $3,814 | $397,340 | $102,840 | $294,500 |
| 2016 | $3,645 | $357,582 | $101,782 | $255,800 |
| 2015 | $2,367 | $290,270 | $128,970 | $161,300 |
| 2014 | $2,721 | $283,479 | $125,779 | $157,700 |
Seller's Agent in 2025
Jared Davis
EXP Realty, LLC
(804) 536-6100
714 Total Sales
N
Buyer's Agent in 2025
NON MLS USER MLS
NON MLS OFFICE
Seller's Agent in 2016
Nicole Smith
Open Gate Realty Group
(804) 426-4275
104 Total Sales
Source: Central Virginia Regional MLS
MLS Number: 2432585
APN: 701-67-50-87-600-000
Disclaimer: Certain information contained herein is derived from information provided by parties other than Homes.com. All information provided is deemed reliable, but is not guaranteed to be accurate and should be independently verified.
All or a portion of th multiple Listing information is provided by the Central Virginia Regional Multiple Listing Service, LLC, from a copyrighted compilation of Listing s. All CVR MLS information provided is deemed reliable but is not guaranteed accurate. The compilation of Listings and each individual Listing are ©2026 Central Virginia Regional Multiple Listing Service, LLC. All rights reserved.
Ask me questions while you tour the home.