
Brock Stoker
Bullock Russell RE Services
(949) 203-7549
63 Total Sales
3 in Trabuco Canyon
$1.5M - $2.1M Price Range
Estimated Value: $3,550,173
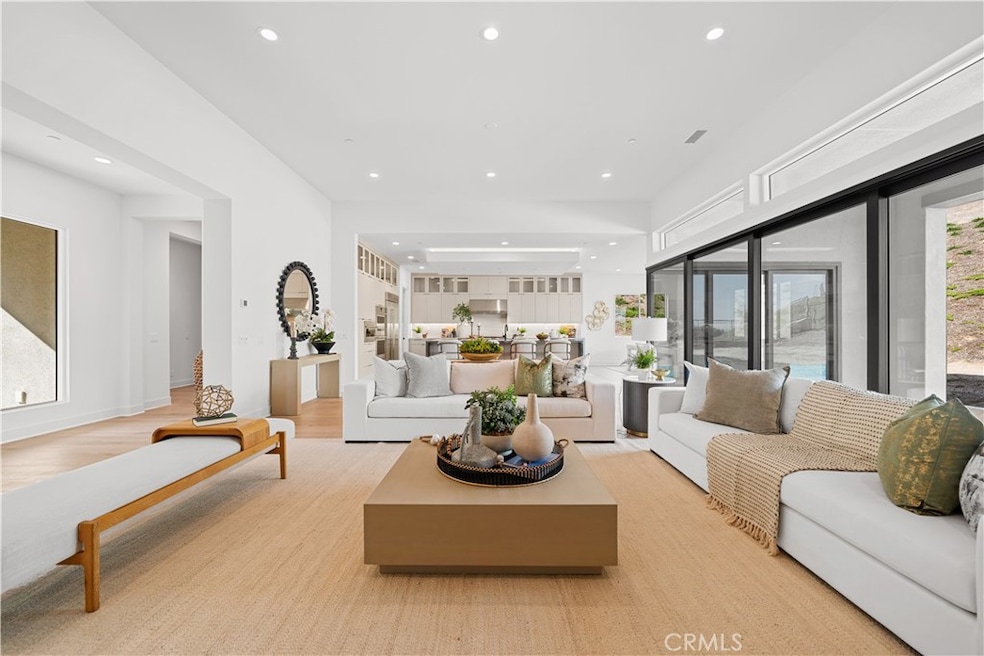
Welcome to Adler at Saddle Crest, a stunning 5-bedroom, 4.5-bathroom residence located in the exclusive, gated community of Silverado Canyon. Offering nearly half an acre of privacy, this modern home, built in 2023, spans 4,968 sqft with a versatile multi-level layout. The 4,199 sqft main level is designed for seamless living and entertaining, while a 769 sqft private suite with a separate entrance provides an ideal space for multi-generational living or a secluded retreat.
The chef’s kitchen features elegant "Buff Linen" cabinetry, premium white quartzite countertops, a full-height backsplash, and a striking gray quartzite waterfall island. Equipped with top-tier Sub-Zero and Wolf appliances, it’s a culinary dream. The open-concept living areas showcase upgraded wood flooring, while cornerless stacking doors in the great room create an effortless transition to outdoor living. Additional luxury details include a dropped ceiling with uplighting and plush carpeting in the secondary bedrooms. This exceptional home combines modern design with unparalleled convenience, just minutes from the best of Orange County.
Last Agent to Sell the Property
Keller Williams Realty Irvine License #02075955 Listed on: 04/02/2025
We collect this data history from publicly available records. To have your information removed, we recommend requesting removal directly through your county’s website.
Brock Stoker
Bullock Russell RE Services
(949) 203-7549
63 Total Sales
3 in Trabuco Canyon
$1.5M - $2.1M Price Range
Adrian Riehle
Fathom Realty Group, Inc.
(657) 377-2589
16 Total Sales
1 in Trabuco Canyon
$1,265,000 Price
Marisa Whitaker
Regency Real Estate Brokers
(949) 899-6114
104 Total Sales
1 in Trabuco Canyon
$2,276,100 Price
Sherry Su
Wetrust Realty
(949) 617-0953
28 Total Sales
2 in Trabuco Canyon
$2,320,000 Price Range
Robert Medina
Real Broker
(949) 828-0787
23 Total Sales
1 in Trabuco Canyon
$1,150,000 Price
Kevin Drumm
Seven Gables Real Estate
(657) 315-1514
222 Total Sales
1 in Trabuco Canyon
$950,000 Price
We collect this data history from publicly available records. To have your information removed, we recommend requesting removal directly through your county’s website.
| Date | Buyer | Sale Price | Title Company |
|---|---|---|---|
| -- | None Listed On Document | ||
| $3,275,000 | First American Title Company | ||
| -- | First American Title Company | ||
| $13,575,000 | First Amer Ttl Co Homebuilde |
We collect this data history from publicly available records. To have your information removed, we recommend requesting removal directly through your county’s website.
| Date | Status | Borrower | Loan Amount |
|---|---|---|---|
| Previous Owner | $2,456,250 |
We collect this data history from publicly available records. To have your information removed, we recommend requesting removal directly through your county’s website.
| Date | Event | Price | List to Sale | Price per Sq Ft |
|---|---|---|---|---|
| 09/25/2025 09/25/25 | Sold | $3,275,000 | -6.4% | $659 / Sq Ft |
| 08/25/2025 08/25/25 | For Sale | $3,499,000 | 0.0% | $704 / Sq Ft |
| 05/13/2025 05/13/25 | Pending | -- | -- | -- |
| 05/03/2025 05/03/25 | Price Changed | $3,499,000 | -2.8% | $704 / Sq Ft |
| 04/02/2025 04/02/25 | For Sale | $3,599,000 | -- | $724 / Sq Ft |
We collect this data history from publicly available records. To have your information removed, we recommend requesting removal directly through your county’s website.
| Year | Tax Paid | Tax Assessment Tax Assessment Total Assessment is a certain percentage of the fair market value that is determined by local assessors to be the total taxable value of land and additions on the property. | Land | Improvement |
|---|---|---|---|---|
| 2025 | $9,710 | $2,727,958 | $960,393 | $1,767,565 |
| 2024 | $9,710 | $941,562 | $941,562 | |
| 2023 | $9,481 | $923,100 | $923,100 | $0 |
| 2022 | $9,313 | $905,000 | $905,000 | $0 |
| 2021 | $7,152 | $694,622 | $694,622 | $0 |
| 2020 | $10,748 | $1,045,298 | $1,045,298 | $0 |
Seller's Agent in 2025
Ting Wang
Keller Williams Realty Irvine
(949) 267-3149
66 Total Sales
Z
Buyer's Agent in 2025
Zabi Subat
Zabi, Inc.
(714) 501-6202
15 Total Sales
Source: California Regional Multiple Listing Service (CRMLS)
MLS Number: OC25065545
APN: 858-051-09
Disclaimer: Certain information contained herein is derived from information provided by parties other than Homes.com. All information provided is deemed reliable, but is not guaranteed to be accurate and should be independently verified.
The multiple listing data appearing on this website, or contained in reports produced therefrom, is owned and copyrighted by California Regional Multiple Listing Service, Inc. ("CRMLS") and is protected by all applicable copyright laws. Information provided is for viewer's personal, non-commercial use and may not be used for any purpose other than to identify prospective properties the viewer may be interested in purchasing. All listing data, including but not limited to square footage and lot size is believed to be accurate, but the listing Agent, listing Broker and CRMLS and its affiliates do not warrant or guarantee such accuracy. The viewer should independently verify the listed data prior to making any decisions based on such information by personal inspection and/or contacting a real estate professional.
Based on information from California Regional Multiple Listing Service, Inc. and /or other sources. All data, including all measurements and calculations of area, is obtained from various sources and has not been, and will not be, verified by broker or MLS. All information should be independently reviewed and verified for accuracy. Properties may or may not be listed by the office/agent presenting the information
Ask me questions while you tour the home.