
Joe Smith
Next Step Realty
(443) 214-3147
197 Total Sales
1 in Boyds
$705,000 Price

Estimated Value: $1,033,083
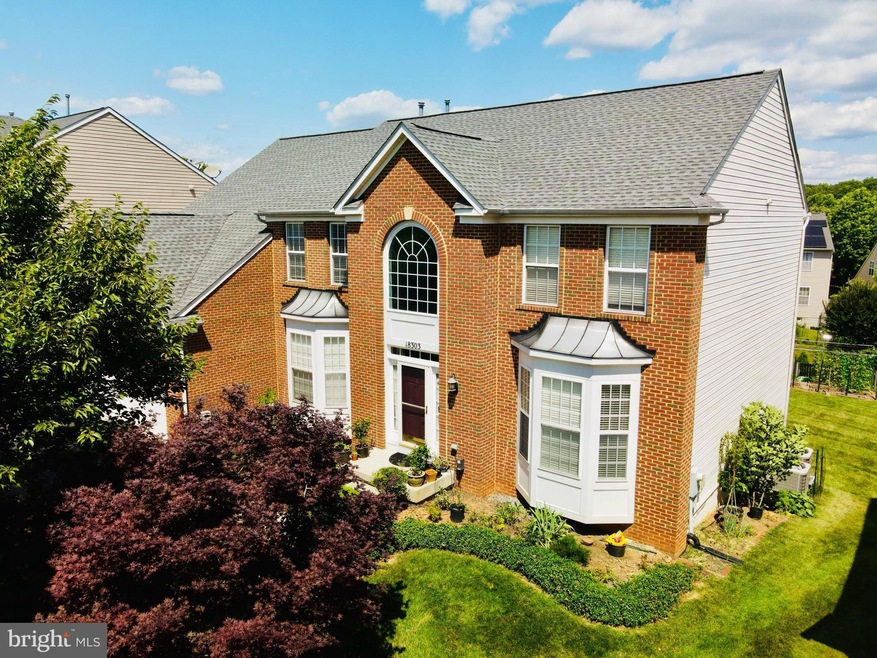
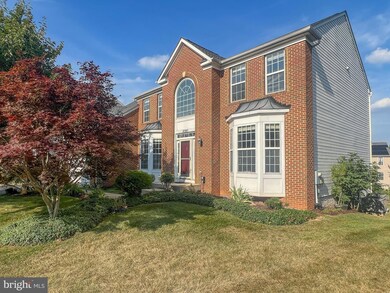
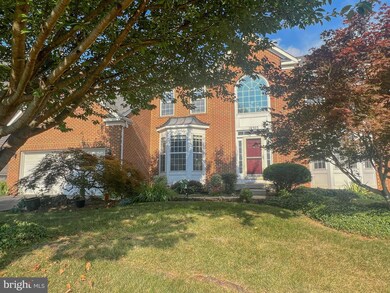
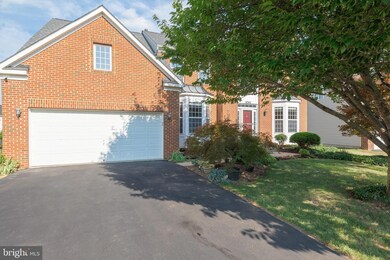
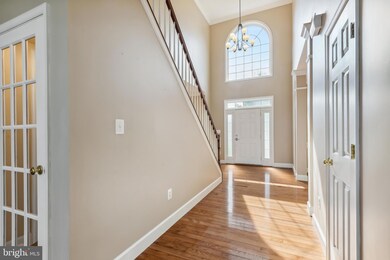
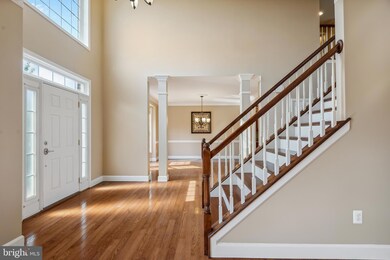
Offer deadline is 07/15/2024 before 6pm . Discover the perfect blend of style, comfort, and convenience in this stunning 5-bedroom, 4.5-bathroom single-family home located in The Vistas at Woodcliffe Park community of Boyds, MD. This beautiful home offers over 5,514 square feet and boasts elegant finishes, hardwood floors, and abundant natural light throughout. This home has a great flow and everything one could want. As you step inside, you'll be welcomed by a grand foyer that leads to a formal living room and a dining room perfect for hosting guests. The main level also features a spacious family room with 1 story ceilings, a gas fireplace, a half bathroom, and a laundry room. The gourmet kitchen features stainless steel appliances, granite countertops, an island, and plenty of cabinet space. A sunny breakfast area and access to the NEW TREX DECK complete the main level. The property offers TWO 2022 AC SYSTEMS and 2019 ROOF. The spacious two-car garage also comes with an ELECTRIC CAR CHARGE . Upstairs, you'll find 4 spacious bedrooms, including an impressive primary suite with TWO large walk-in closets and a luxurious en-suite bathroom. The walkout lower level provides additional living space and includes a movie theater with 7.1 surround sound system and an additional bedroom, a full bathroom, and plenty of open area offering endless possibilities for entertaining guests, or even a home office. Situated in a highly desirable community, this home is just minutes away from a variety of recreational opportunities, including parks, trails, and golf courses. Indoor all year around swimming center .Shopping and dining options are also within easy reach, while commuter routes such as I-270 and the MARC train station make commuting a breeze. Sports dream areas for kids and adults include: Soccer plex, tennis plex, baseball fields, free adventure park, mini golf and splash park, yoga classes in clubhouse, walking and mountain biking trails, wooded paths, numerous tot lots, pool, clubhouse. Plenty of parking in 2 car garage, plus space for 4 cars in the driveway in addition to plenty of on street parking. Close to metro bus, numerous shopping centers, restaurants, downtown Germantown, Black Rock Center for the Arts and Clarksburg outlets. Don’t wait - schedule your showing today.
Last Agent to Sell the Property
(301) 774-5900 dali66dreamhomes@gmail.com RE/MAX Realty Centre, Inc. Brokerage Phone: 3017745900 License #0225268181 Listed on: 07/11/2024
Co-Listed By
(301) 774-5900 RobertTDinh@gmail.com RE/MAX Realty Centre, Inc. Brokerage Phone: 3017745900 License #621856
We collect this data history from publicly available records. To have your information removed, we recommend requesting removal directly through your county’s website.
Joe Smith
Next Step Realty
(443) 214-3147
197 Total Sales
1 in Boyds
$705,000 Price
Matthew Brown
Keller Williams Capital Properties
(202) 517-2057
58 Total Sales
1 in Boyds
$875,000 Price
Da Li
RE/MAX Realty Centre, Inc.
(877) 462-0671
69 Total Sales
3 in Boyds
$938K - $1M Price Range
Ryan Tang
Realty Advantage of Maryland LLC
(240) 337-0385
22 Total Sales
2 in Boyds
$210K - $778K Price Range
Nawal Tahri-Joutey
RE/MAX Realty Group
(240) 474-0834
101 Total Sales
1 in Boyds
$630,000 Price
Craig Rosenfeld
RE/MAX Realty Group
(301) 962-2390
94 Total Sales
1 in Boyds
$596,000 Price
We collect this data history from publicly available records. To have your information removed, we recommend requesting removal directly through your county’s website.
| Date | Buyer | Sale Price | Title Company |
|---|---|---|---|
| $1,043,000 | Fidelity National Title | ||
| Zhou Tongqing | $460,966 | -- |
We collect this data history from publicly available records. To have your information removed, we recommend requesting removal directly through your county’s website.
| Date | Status | Borrower | Loan Amount |
|---|---|---|---|
| Open | $813,000 | ||
| Closed | Desai Shatanand | $834,400 | |
| Previous Owner | Guan Qing | $500,000 | |
| Previous Owner | Zhou Tongqing | $296,000 | |
| Previous Owner | Zhou Tongqing | $252,000 | |
| Previous Owner | Zhou Tongqing | $268,390 | |
| Previous Owner | Zhou Tongqing | $270,000 | |
| Previous Owner | Zhou Tongqing | $60,000 |
We collect this data history from publicly available records. To have your information removed, we recommend requesting removal directly through your county’s website.
| Date | Event | Price | List to Sale | Price per Sq Ft |
|---|---|---|---|---|
| 08/12/2024 08/12/24 | Sold | $1,043,000 | +6.4% | $190 / Sq Ft |
| 07/11/2024 07/11/24 | For Sale | $979,900 | -- | $178 / Sq Ft |
We collect this data history from publicly available records. To have your information removed, we recommend requesting removal directly through your county’s website.
| Year | Tax Paid | Tax Assessment Tax Assessment Total Assessment is a certain percentage of the fair market value that is determined by local assessors to be the total taxable value of land and additions on the property. | Land | Improvement |
|---|---|---|---|---|
| 2025 | $11,383 | $848,033 | ||
| 2024 | $10,434 | $780,700 | $224,200 | $556,500 |
| 2023 | $9,061 | $726,267 | $0 | $0 |
| 2022 | $8,124 | $671,833 | $0 | $0 |
| 2021 | $3,700 | $617,400 | $213,600 | $403,800 |
| 2020 | $7,400 | $617,400 | $213,600 | $403,800 |
| 2019 | $7,378 | $617,400 | $213,600 | $403,800 |
| 2018 | $7,758 | $645,700 | $213,600 | $432,100 |
| 2017 | $7,764 | $633,533 | $0 | $0 |
| 2016 | -- | $621,367 | $0 | $0 |
| 2015 | $6,772 | $609,200 | $0 | $0 |
| 2014 | $6,772 | $599,767 | $0 | $0 |
Seller's Agent in 2024
Da Li
RE/MAX
(703) 589-3099
69 Total Sales
Seller Co-Listing Agent in 2024
Robert Dinh
RE/MAX
(240) 888-7717
92 Total Sales
Buyer's Agent in 2024
Deepak Nathani
EXP Realty, LLC
(410) 775-8140
193 Total Sales
Source: Bright MLS
MLS Number: MDMC2138506
APN: 06-03359697
Disclaimer: Certain information contained herein is derived from information provided by parties other than Homes.com. All information provided is deemed reliable, but is not guaranteed to be accurate and should be independently verified.
The data relating to real estate for sale on this website appears in part through the BRIGHT Internet Data Exchange program, a voluntary cooperative exchange of property listing data between licensed real estate brokerage firms, and is provided by BRIGHT through a licensing agreement.
Listing information is from various brokers who participate in the Bright MLS IDX program and not all listings may be visible on the site.
The property information being provided on or through the website is for the personal, non-commercial use of consumers and such information may not be used for any purpose other than to identify prospective properties consumers may be interested in purchasing.
Some properties which appear for sale on the website may no longer be available because they are for instance, under contract, sold or are no longer being offered for sale.
Property information displayed is deemed reliable but is not guaranteed.
Copyright 2026 Bright MLS, Inc.
Ask me questions while you tour the home.