
Terrence Williams
Unique Lifestyle Realty
(253) 348-2227
91 Total Sales
4 in Frederickson
$440K - $573K Price Range


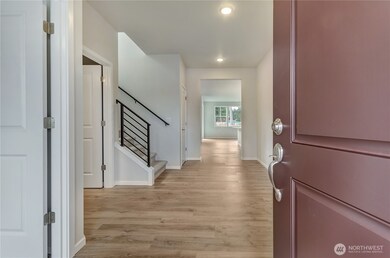
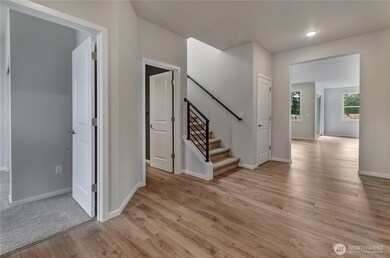
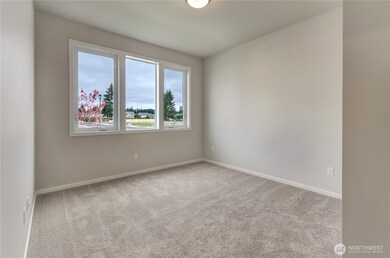
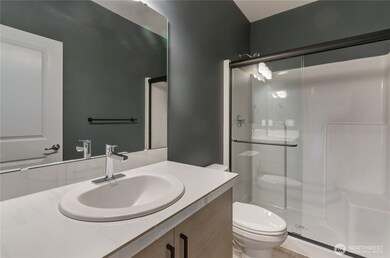
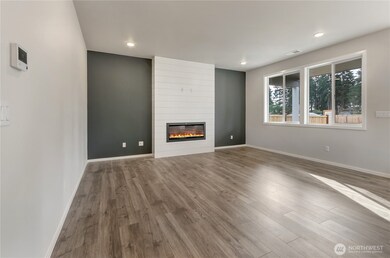
The Preserve in Tacoma’s Fredrickson area by Rush Residential offers affordable homes w/ upscale finishes in a prime location. Lot 16 features the Vista plan w/ 3 bedrooms, den, loft, & a spacious 3-car tandem garage. Enjoy a gourmet kitchen w/ quartz counters, full-height subway tile backsplash, SS appliances, & soft-close cabinetry. Engineered plank flooring enhances the entry, kitchen/nook, powder rm, & great rm Additional highlights include site-painted millwork, a luxury en-suite w/ large shower & tile counters, blinds, washer/dryer, refrigerator, A/C, & a covered rear patio. The landscaped, fenced, & irrigated yard is maintained in the front by the HOA. Easy access to JBLM and freeways. Ask about our $35,000 trusted lender incentive.
Last Agent to Sell the Property
John L. Scott, Inc. License #36379 Listed on: 06/24/2025
Source: Northwest Multiple Listing Service (NWMLS)
MLS#: 2396302
Terrence Williams
Unique Lifestyle Realty
(253) 348-2227
91 Total Sales
4 in Frederickson
$440K - $573K Price Range
Jamie Nelson
Windermere Prof Partners
(253) 785-8765
74 Total Sales
1 in Frederickson
$949,000 Price
Matthew Gerrish
Premier Real Estate Partners
(253) 527-7270
167 Total Sales
10 in Frederickson
$355K - $700K Price Range
Cindy Hileman
Best Choice Realty LLC
(253) 785-2352
105 Total Sales
1 in Frederickson
$545,000 Price
Ioannis Piliaris
Keller Williams South Sound
(360) 995-1621
89 Total Sales
1 in Frederickson
$675,000 Price
Ashleigh Camberg
PCS Home Group
(971) 339-0054
100 Total Sales
2 in Frederickson
$455K - $491K Price Range
We collect this data history from publicly available records. To have your information removed, we recommend requesting removal directly through your county’s website.
| Date | Event | Price | List to Sale | Price per Sq Ft |
|---|---|---|---|---|
| 04/02/2026 04/02/26 | Sold | $674,950 | 0.0% | $233 / Sq Ft |
| 01/19/2026 01/19/26 | Pending | -- | -- | -- |
| 06/24/2025 06/24/25 | For Sale | $674,950 | -- | $233 / Sq Ft |
We collect this data history from publicly available records. To have your information removed, we recommend requesting removal directly through your county’s website.
| Year | Tax Paid | Tax Assessment Tax Assessment Total Assessment is a certain percentage of the fair market value that is determined by local assessors to be the total taxable value of land and additions on the property. | Land | Improvement |
|---|---|---|---|---|
| 2024 | $4,348 | $61,381 | $8,974 | $52,407 |
| 2023 | $4,122 | $56,020 | $8,190 | $47,830 |
| 2022 | $3,475 | $46,360 | $6,780 | $39,580 |
| 2021 | $3,302 | $44,600 | $6,520 | $38,080 |
| 2020 | $3,248 | $43,800 | $6,400 | $37,400 |
| 2019 | $3,134 | $41,900 | $6,120 | $35,780 |
| 2018 | $2,367 | $32,160 | $4,700 | $27,460 |
| 2017 | $2,289 | $31,070 | $4,540 | $26,530 |
| 2016 | $2,234 | $29,950 | $4,380 | $25,570 |
| 2015 | $2,174 | $28,200 | $4,120 | $24,080 |
| 2014 | $2,186 | $27,650 | $4,040 | $23,610 |
| 2013 | $2,154 | $27,720 | $4,050 | $23,670 |
Seller's Agent in 2026
Dean Pierce
John L Scott
(253) 606-7828
207 Total Sales
Buyer's Agent in 2026
Charles Litterell
John L Scott
(253) 820-5979
59 Total Sales
Source: Northwest Multiple Listing Service (NWMLS)
MLS Number: 2396302
Disclaimer: Certain information contained herein is derived from information provided by parties other than Homes.com. All information provided is deemed reliable, but is not guaranteed to be accurate and should be independently verified.
All data is obtained from various sources and may not have been verified by broker or MLS GRID. Supplied Open House Information is subject to change without notice. All information should be independently reviewed and verified for accuracy. Properties may or may not be listed by the office/agent presenting the information. Listing information is provided by the Northwest Multiple Listing Service (NWMLS). Property information is based on available data that may include MLS information, county records, and other sources. Listings marked with the 3 tree icon and provided by NWMLS. All properties are subject to prior sale or withdrawal. IDX information is provided exclusively for consumers’ personal noncommercial use, that it may not be used for any purpose other than to identify prospective properties consumers may be interested in purchasing, that the data is deemed reliable but is not guaranteed by MLS GRID. ©2026 NWMLS.
Based on information submitted to the MLS GRID
Listings courtesy of Northwest Multiple Listing Service (NWMLS) as distributed by MLS GRID
Ask me questions while you tour the home.