NOT LISTED FOR SALE
4 Beds
3.5 Baths
2,558 Sq Ft
2024 Built

Sale Details

Date Sold: January 16, 2025

111 Days on Market

Highlights

  • Under Construction
  • Traditional Architecture
  • Covered Patio or Porch
  • Deck
  • Granite Countertops
  • 3 Car Attached Garage

About This Home

As of January 2025

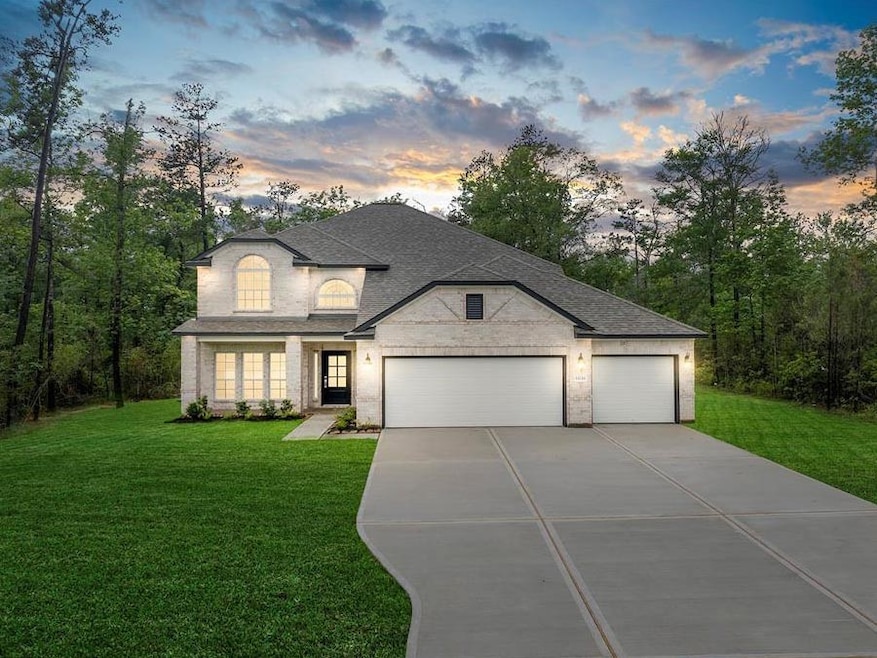
The Haydock- The Haydock is a stunning 4-bedroom brick home designed for comfort and style. The first floor includes a dining room at the entry, a spacious family room, an open-concept kitchen with an adjacent breakfast nook overlooking the backyard, and a secluded primary bedroom with a large walk-in closet. Enjoy the rear covered patio, a powder room, and a walk-in utility room with easy access to the 3-car garage. The second floor features a flex space, a large game room, all secondary bedrooms, and 2 additional bathrooms, with Bedroom 4 having its own private bath. The home also boasts a charming front covered porch on an oversized lot.

Last Agent to Sell the Property

Jared Turner

Century Communities Listed on: 08/30/2024

Last Buyer's Agent

Sandra Cannon

HomeSmart License #0605964

HomeSmart

Home Details

Home Type

  • Single Family

Year Built

  • Built in 2024 | Under Construction

HOA Fees

  • $46 Monthly HOA Fees

Parking

  • 3 Car Attached Garage

Home Design

  • Traditional Architecture
  • Slab Foundation
  • Composition Roof
  • Cement Siding

Interior Spaces

  • 2,558 Sq Ft Home
  • 2-Story Property
  • Family Room

Kitchen

  • Microwave
  • Dishwasher
  • Granite Countertops

Flooring

  • Carpet
  • Vinyl Plank
  • Vinyl

Bedrooms and Bathrooms

  • 4 Bedrooms
  • En-Suite Primary Bedroom

Outdoor Features

  • Deck
  • Covered Patio or Porch

Lot Details

  • Back Yard Fenced
  • Sprinkler System

Schools

  • Edward B. Cannan Elementary School
  • Lynn Lucas Middle School
  • Willis High School

Utilities

  • Central Heating and Cooling System

Community Details

  • Imc Property Management Association, Phone Number (936) 756-0032
  • Built by Century Communities
  • Oakwood Ranch Subdivision

Home Details

Home Type

Single Family

Year Built

Built in 2024 | Under Construction

HOA Fees

$46 per month

Parking

3

Listing Details

  • Property Sub Type: Detached
  • Prop. Type: Residential
  • Building Stories: 2
  • Year Built: 2024
  • Subdivision Name: Oakwood Ranch
  • Architectural Style: Traditional
  • Garage Yn: Yes
  • Unit Levels: Two
  • New Construction: Yes
  • UniversalParcelId: urn:reso:upi:2.0:US:48339:NA
  • Special Features: NewHome
  • Stories: 2

Interior Features

  • Appliances: Dishwasher, Microwave
  • Full Bathrooms: 3
  • Half Bathrooms: 1
  • Total Bedrooms: 4
  • Flooring: Carpet, Plank, Vinyl
  • Interior Amenities: Granite Counters, Bath in Primary Bedroom
  • Living Area: 2558.0
  • Dining Room Type: Family Room, Half Bath
  • ResoLivingAreaSource: Builder

Exterior Features

  • Builder Name: Century Communities
  • Disclosures: Other
  • Roof: Composition
  • Fencing: Back Yard
  • Lot Features: Subdivision
  • Pool Private: No
  • Construction Type: Cement Siding
  • Exterior Features: Covered Patio, Fence, Sprinkler/Irrigation, Patio
  • Foundation Details: Slab
  • Patio And Porch Features: Covered, Deck, Patio
  • Property Condition: Under Construction

Garage/Parking

  • Attached Garage: Yes
  • Garage Spaces: 3.0
  • Parking Features: Attached, Garage, Oversized

Utilities

  • Cooling: Central Air, Electric
  • Cooling Y N: Yes
  • Heating: Central, Electric
  • Heating Yn: Yes
  • Sewer: Public Sewer
  • Water Source: Public

Condo/Co-op/Association

  • Association Fee: 550.0
  • Association Fee Frequency: Annually
  • Association Name: IMC Property Management
  • Phone: 936-756-0032
  • Association: Yes

Fee Information

  • Association Fee Includes: Other

Schools

  • Elementary School: EDWARD B. CANNAN ELEMENTARY SCHOOL
  • Junior High Dist: 56 - Willis
  • High School: WILLIS HIGH SCHOOL
  • Middle Or Junior School: LYNN LUCAS MIDDLE SCHOOL

Lot Info

  • ResoLotSizeUnits: SquareFeet
Create a Home Valuation Report for This Property
The Home Valuation Report is an in-depth analysis detailing your home's value as well as a comparison with similar homes in the area

Home Values in the Area

Source: Public Records

Average Home Value in this Area


Source: Public Records

Property History

We collect this data history from publicly available records. To have your information removed, we recommend requesting removal directly through your county’s website.

Date Event Price List to Sale Price per Sq Ft
01/16/2025 01/16/25 Sold -- -- --
12/19/2024 12/19/24 Pending -- -- --
11/26/2024 11/26/24 Price Changed $419,900 +0.2% $164 / Sq Ft
08/30/2024 08/30/24 For Sale $419,188 -- $164 / Sq Ft
Source: Houston Association of REALTORS®

Agents Affiliated with this Home

  • Section Image
See All Agents

Map

Source: Houston Association of REALTORS®

MLS Number: 41458655

Houston Association of REALTORS®
Your Personal Tour Guide

Ask me questions while you tour the home.