
Bonafede Team
Responds Quickly
Compass
(669) 266-0177
261 Total Sales
1 in Brigadoon
$1,265,000 Price

Estimated Value: $1,311,063
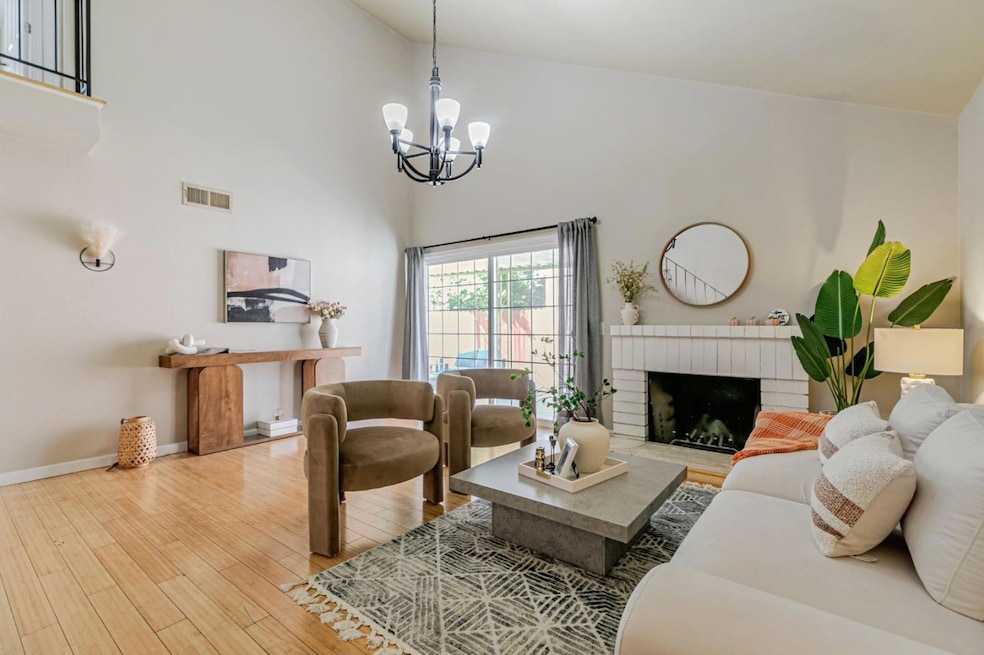
Welcome to 1832 Loch Ness Way a beautifully updated 4-bedroom, 2-bathroom gem nestled in San Jose highly sought-after Evergreen neighborhood. This 1,450 sq ft home sits on a generous 5,200 sq ft lot and boasts a bright, open layout with soaring vaulted ceilings and an abundance of natural light. The spacious living room invites you in with a cozy fireplace, while the updated kitchen impresses with granite counter tops, ample cabinetry, and a sunny breakfast nook perfect for morning coffee. The expansive primary suite provides a peaceful retreat, and the additional bedrooms offer great flexibility for family, guests, or a home office. Stylish wood and tile flooring run throughout the home, adding warmth and character. Step outside to your private backyard oasis featuring a beautifully maintained patio, in-ground pool, and low-maintenance artificial turf, ideal for relaxing or entertaining. The gated front yard offers added privacy and curb appeal. Conveniently located near top-rated schools, scenic parks, shopping, and with quick access to Highways 101 and 280, this move-in-ready home truly has it all. Don't miss this opportunity to own a turnkey home in one of San Jose premier neighborhoods!
Last Agent to Sell the Property
Meidan Mike Magen
Probity Real Estate License #01911743 Listed on: 04/23/2025
We collect this data history from publicly available records. To have your information removed, we recommend requesting removal directly through your county’s website.
Bonafede Team
Compass
(669) 266-0177
261 Total Sales
1 in Brigadoon
$1,265,000 Price
Therese Jarrouche
Success Realty Inc
(562) 330-2705
36 Total Sales
1 in Brigadoon
$895,000 Price
Jalayne Forrester
KW Bay Area Estates
(669) 356-8887
55 Total Sales
1 in Brigadoon
$951,000 Price
Sandra Arellano
Coldwell Banker Realty
(650) 502-5674
60 Total Sales
1 in Brigadoon
$1,265,000 Price
Adan Mantilla
Jason Mitchell Real Estate California, Inc.
(628) 363-1121
21 Total Sales
1 in Brigadoon
$951,000 Price
Tony Vo
Kollab Real Estate
(650) 412-6931
75 Total Sales
1 in Brigadoon
$1,070,000 Price
We collect this data history from publicly available records. To have your information removed, we recommend requesting removal directly through your county’s website.
| Date | Buyer | Sale Price | Title Company |
|---|---|---|---|
| $1,265,000 | Orange Coast Title | ||
| -- | Mortgage Connect | ||
| $920,000 | Fidelity National Title | ||
| $385,000 | First American Title Company | ||
| -- | None Available | ||
| -- | None Available | ||
| -- | Fidelity National Title Co | ||
| $445,000 | Fidelity National Title Co | ||
| $623,170 | Accommodation | ||
| $705,000 | Alliance Title Company | ||
| -- | Alliance Title Company | ||
| $595,500 | Alliance Title Company | ||
| $510,000 | Alliance Title Company | ||
| $465,000 | Old Republic Title Company |
We collect this data history from publicly available records. To have your information removed, we recommend requesting removal directly through your county’s website.
| Date | Status | Borrower | Loan Amount |
|---|---|---|---|
| Open | $37,950 | ||
| Open | $1,080,000 | ||
| Previous Owner | $751,000 | ||
| Previous Owner | $765,600 | ||
| Previous Owner | $308,000 | ||
| Previous Owner | $100,000 | ||
| Previous Owner | $302,607 | ||
| Previous Owner | $141,000 | ||
| Previous Owner | $564,000 | ||
| Previous Owner | $476,000 | ||
| Previous Owner | $125,400 | ||
| Previous Owner | $416,100 | ||
| Previous Owner | $408,000 | ||
| Previous Owner | $372,000 | ||
| Previous Owner | $436,500 | ||
| Previous Owner | $350,000 | ||
| Previous Owner | $50,438 | ||
| Previous Owner | $374,000 | ||
| Previous Owner | $276,000 | ||
| Previous Owner | $238,000 |
We collect this data history from publicly available records. To have your information removed, we recommend requesting removal directly through your county’s website.
| Date | Event | Price | List to Sale | Price per Sq Ft |
|---|---|---|---|---|
| 09/03/2025 09/03/25 | Sold | $1,265,000 | -2.5% | $872 / Sq Ft |
| 07/24/2025 07/24/25 | Pending | -- | -- | -- |
| 06/19/2025 06/19/25 | For Sale | $1,298,000 | 0.0% | $895 / Sq Ft |
| 06/09/2025 06/09/25 | Pending | -- | -- | -- |
| 04/23/2025 04/23/25 | For Sale | $1,298,000 | -- | $895 / Sq Ft |
We collect this data history from publicly available records. To have your information removed, we recommend requesting removal directly through your county’s website.
| Year | Tax Paid | Tax Assessment Tax Assessment Total Assessment is a certain percentage of the fair market value that is determined by local assessors to be the total taxable value of land and additions on the property. | Land | Improvement |
|---|---|---|---|---|
| 2026 | $14,277 | $1,265,000 | $885,500 | $379,500 |
| 2025 | $14,060 | $995,835 | $697,085 | $298,750 |
| 2024 | $14,060 | $976,310 | $683,417 | $292,893 |
| 2023 | $13,801 | $957,167 | $670,017 | $287,150 |
| 2022 | $13,743 | $938,400 | $656,880 | $281,520 |
| 2021 | $13,522 | $920,000 | $644,000 | $276,000 |
| 2020 | $6,992 | $442,167 | $265,302 | $176,865 |
| 2019 | $6,809 | $433,498 | $260,100 | $173,398 |
| 2018 | $6,443 | $424,999 | $255,000 | $169,999 |
| 2017 | $7,070 | $416,666 | $250,000 | $166,666 |
| 2016 | $6,750 | $408,498 | $245,099 | $163,399 |
| 2015 | $6,664 | $402,363 | $241,418 | $160,945 |
| 2014 | $5,631 | $394,482 | $236,689 | $157,793 |
M
Seller's Agent in 2025
Meidan Mike Magen
Probity Real Estate
Buyer's Agent in 2025
Sandra Arellano
Coldwell Banker Realty
(650) 678-8732
1 in this area
60 Total Sales
Source: MLSListings
MLS Number: ML82003373
APN: 676-08-018
Disclaimer: Certain information contained herein is derived from information provided by parties other than Homes.com. All information provided is deemed reliable, but is not guaranteed to be accurate and should be independently verified.
Property Information © 2026 MLSListings Inc. All rights reserved. Listing information is deemed reliable but not guaranteed. Certain information contained herein is derived from information which is the licensed property of, and copyrighted by, MLSListings Inc. The viewer acknowledges ownership and validity of its copyright. Information provided is for personal, non-commercial use by a viewer with a bona fide interest in the purchase or sale of real estate of the type being offered via this website or other electronic means. The viewer is prohibited from copying, redistributing or retransmitting any of the data or information provided by MLSListing, Inc.
Ask me questions while you tour the home.