
Barbara Heicher Gale
Keller Williams Consultants
(614) 957-7960
175 Total Sales
1 in Worthington
$370,000 Price

Estimated Value: $599,340

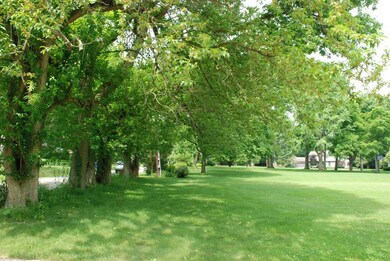
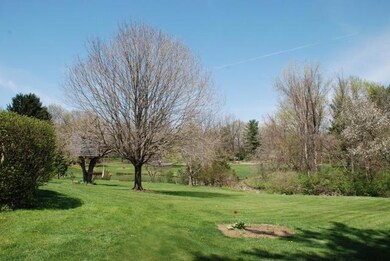
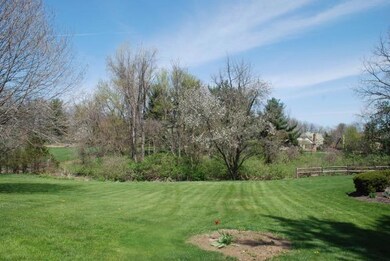
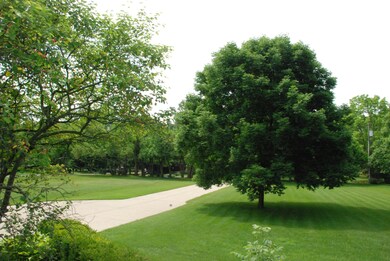
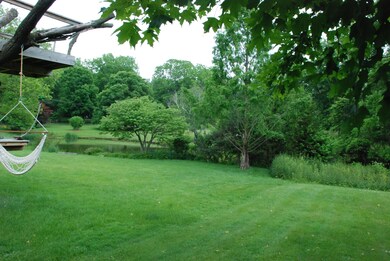
Wonderful refurbished custom built ranch home on a serene .71 acre lot. It's like living in the country within the 270 outerbelt. This Worthington Schools home offers 3 large bedrooms, and 2 and a half baths, first floor laundry room, oversized two car garage, and two wood burning fireplaces. The home just had all new carpet installed, brand new stainless steel appliances, and has just been freshly painted. Master bedroom has a huge walk in closet and it's own on suite bathroom. Main area of lower level is finished and has a separate craft room, separate work shop area, separate office area and lots of extra space for storage or more space to finish if needed.
Last Agent to Sell the Property
Christopher White
Berkshire Hathaway HS Plus Rea Listed on: 06/03/2016
We collect this data history from publicly available records. To have your information removed, we recommend requesting removal directly through your county’s website.
Barbara Heicher Gale
Keller Williams Consultants
(614) 957-7960
175 Total Sales
1 in Worthington
$370,000 Price
Erik Hiss
Keller Williams Capital Ptnrs
(380) 777-5758
229 Total Sales
6 in Worthington
$310K - $800K Price Range
Joy Crace
e-Merge Real Estate
(937) 984-1848
107 Total Sales
2 in Worthington
$385K - $395K Price Range
Bruce Dooley
KW Classic Properties Realty
(614) 660-5676
119 Total Sales
3 in Worthington
$490K - $600K Price Range
Chris Reed
Howard Hanna Real Estate Svcs
(380) 600-9553
143 Total Sales
1 in Worthington
$750,000 Price
Sue Van Woerkom
Keller Williams Capital Ptnrs
(380) 666-3402
90 Total Sales
2 in Worthington
$420K - $675K Price Range
We collect this data history from publicly available records. To have your information removed, we recommend requesting removal directly through your county’s website.
| Date | Buyer | Sale Price | Title Company |
|---|---|---|---|
| $325,000 | Elite Land Title | ||
| Rankin Homes Inc | $230,000 | Elite Land Title | |
| Coogan Charles O | $231,500 | Superior Title Services Agen | |
| Wright Thomas G | $175,500 | -- | |
| -- | $170,000 | -- | |
| -- | $170,000 | -- |
We collect this data history from publicly available records. To have your information removed, we recommend requesting removal directly through your county’s website.
| Date | Status | Borrower | Loan Amount |
|---|---|---|---|
| Open | $271,000 | ||
| Closed | Bloom Todd K | $273,000 | |
| Closed | Bloom Todd K | $292,300 | |
| Previous Owner | Coogan Charles O | $160,500 | |
| Previous Owner | Coogan Charles O | $185,200 |
We collect this data history from publicly available records. To have your information removed, we recommend requesting removal directly through your county’s website.
| Date | Event | Price | List to Sale | Price per Sq Ft |
|---|---|---|---|---|
| 03/27/2025 03/27/25 | Off Market | $325,000 | -- | -- |
| 07/12/2016 07/12/16 | Sold | $325,000 | +1.6% | $116 / Sq Ft |
| 06/12/2016 06/12/16 | Pending | -- | -- | -- |
| 06/03/2016 06/03/16 | For Sale | $319,900 | -- | $114 / Sq Ft |
We collect this data history from publicly available records. To have your information removed, we recommend requesting removal directly through your county’s website.
| Year | Tax Paid | Tax Assessment Tax Assessment Total Assessment is a certain percentage of the fair market value that is determined by local assessors to be the total taxable value of land and additions on the property. | Land | Improvement |
|---|---|---|---|---|
| 2025 | $7,996 | $130,240 | $63,880 | $66,360 |
| 2024 | $7,996 | $130,240 | $63,880 | $66,360 |
| 2023 | $7,646 | $130,235 | $63,875 | $66,360 |
| 2022 | $9,023 | $121,950 | $44,070 | $77,880 |
| 2021 | $8,324 | $121,950 | $44,070 | $77,880 |
| 2020 | $8,018 | $121,950 | $44,070 | $77,880 |
| 2019 | $7,702 | $105,710 | $38,330 | $67,380 |
| 2018 | $3,731 | $105,710 | $38,330 | $67,380 |
| 2017 | $6,898 | $106,340 | $38,330 | $68,010 |
| 2016 | $6,852 | $93,910 | $27,410 | $66,500 |
| 2015 | $3,427 | $93,910 | $27,410 | $66,500 |
| 2014 | $6,851 | $93,910 | $27,410 | $66,500 |
| 2013 | $3,101 | $85,365 | $24,920 | $60,445 |
CW
Seller's Agent in 2016
Christopher White
Berkshire Hathaway HS Plus Rea
Buyer's Agent in 2016
Jennifer Earl
Keller Williams Capital Ptnrs
(614) 439-9210
71 Total Sales
Source: Columbus and Central Ohio Regional MLS
MLS Number: 216019578
APN: 610-232665
Disclaimer: Certain information contained herein is derived from information provided by parties other than Homes.com. All information provided is deemed reliable, but is not guaranteed to be accurate and should be independently verified.
IDX information is provided exclusively for personal, non-commercial use, and may not be used for any purpose other than to identify prospective properties consumers may be interested in purchasing.
Information is deemed reliable but not guaranteed.
Ask me questions while you tour the home.