NOT LISTED FOR SALE

1832 W Bounty Loop Hayden, ID 83835

3 Beds
2 Baths
1,500 Sq Ft
2000 Built

Sale Details

Date Sold: October 16, 2024

75 Days on Market

Highlights

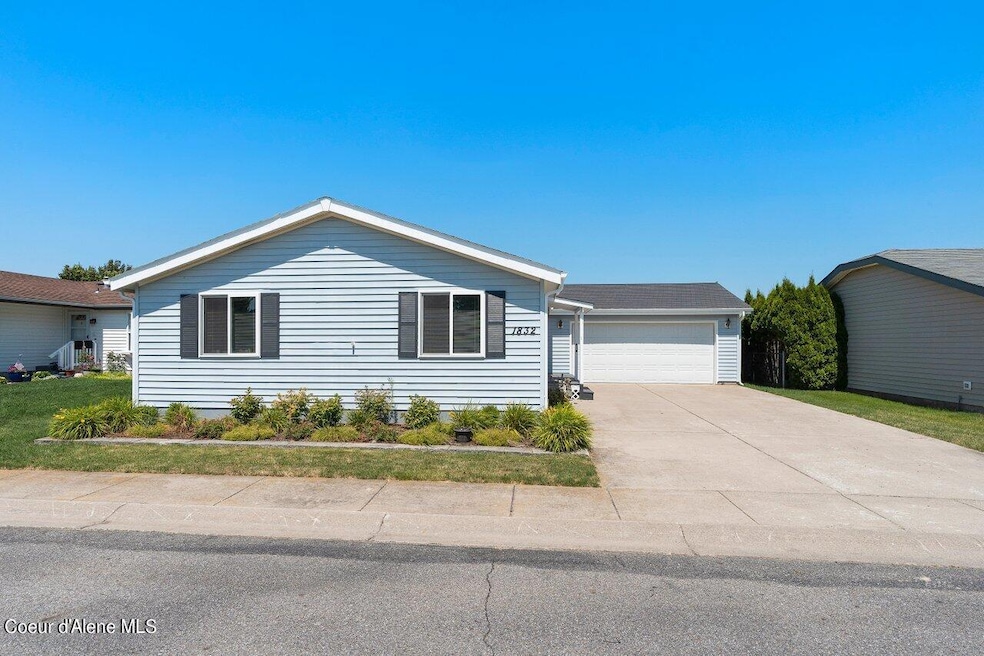
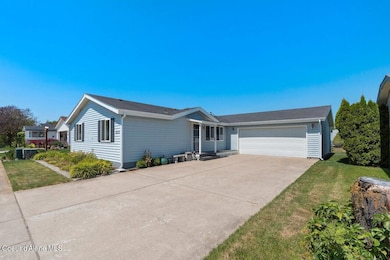
  • RV or Boat Parking
  • Lawn
  • Covered Patio or Porch
  • Active Adult
  • Neighborhood Views
  • Attached Garage

About This Home

As of October 2024

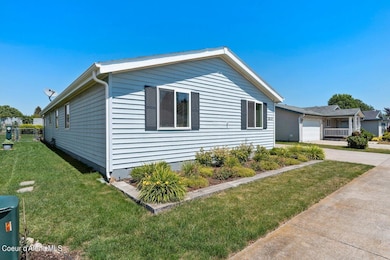
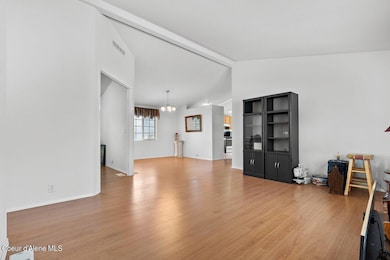
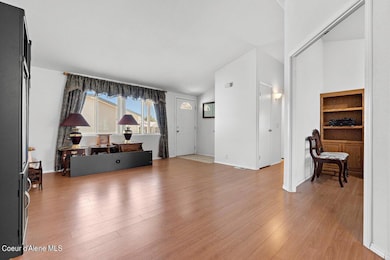
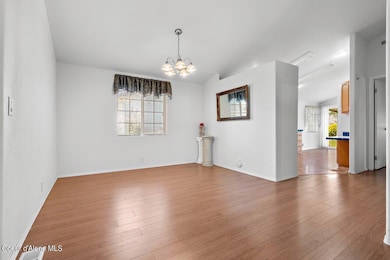
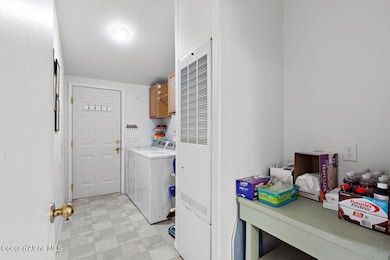
Bright and cheerful home in Heatherstone 55+ Community. 3 bedroom, 2 bath, with a large kitchen, informal and formal dining, office space, convenient mud/laundry room, private fenced back yard, covered patio, spacious 2 car garage, and oversized concrete driveway. Brand new hot water heater. Furnace and a/c fully serviced. Lovely landscape. Community perks include greenspace/park, clubhouse, and separate space available for RV/boat parking. Convenient location close to shopping, health services, and everything Hayden/CDA has to offer.

Last Agent to Sell the Property

Stephanie Suko

CENTURY 21 Beutler & Associates License #SP52782 Listed on: 08/27/2024

CENTURY 21 Beutler & Associates

Last Buyer's Agent

Denise Hall

Ebroall & Pogue Realty, LLC License #DB20704

Property Details

Home Type

  • Manufactured Home With Land

Est. Annual Taxes

  • $520

Year Built

  • Built in 2000

Lot Details

  • No Common Walls
  • Landscaped
  • Level Lot
  • Backyard Sprinklers
  • Lawn

HOA Fees

  • $369 Monthly HOA Fees

Home Design

  • Wood Foundation
  • Shingle Roof
  • Composition Roof
  • Vinyl Siding

Interior Spaces

  • 1,500 Sq Ft Home
  • Partially Furnished
  • Storage Room
  • Neighborhood Views
  • Crawl Space

Kitchen

  • Electric Oven or Range
  • Microwave
  • Dishwasher
  • Disposal

Flooring

  • Laminate
  • Vinyl

Bedrooms and Bathrooms

  • 3 Main Level Bedrooms
  • 2 Bathrooms

Laundry

  • Electric Dryer
  • Washer

Parking

  • Attached Garage
  • RV or Boat Parking

Outdoor Features

  • Covered Patio or Porch
  • Exterior Lighting
  • Outdoor Storage

Mobile Home

  • Manufactured Home With Land

Utilities

  • Forced Air Heating and Cooling System
  • Electric Water Heater
  • High Speed Internet

Community Details

  • Active Adult
  • Association fees include ground maintenance, sewer, snow removal, trash, water
  • Heatherstone Association
  • Heatherstone Subdivision
  • Park Phone (208) 762-4083

Listing and Financial Details

  • Assessor Parcel Number MGA000000460

Property Details

Home Type

Manufactured Home With Land

Est. Annual Taxes

$520

Year Built

Built in 2000

Lot Details

0 Sq Ft Lot

HOA Fees

$369 per month

Listing Details

  • Property Sub Type: Manufactured, Leased Land
  • Prop. Type: Residential
  • Park Manager Phone: 208-762-4083
  • Road Surface Type: Paved
  • Subdivision Name: Heatherstone
  • Directions: From US 95 North, left on Honeysuckle, Right into Heatherstone, Right on to Bounty Loop.
  • Structure Type: Manufactured
  • Year Built: 2000
  • General Property Description:Lot Type 1: Manuf. Home Lot
  • Legal and Taxes:Zoning2: Residential
  • Legal and Taxes:Tax Year2: 2023
  • View:Neighborhood: Yes
  • Road Paved: Yes
  • Water:City5: Yes
  • Sewer:City Sewer: Yes
  • General Property Description:Building Style: Manufactured Double Wide
  • General Property Description:New Construction: No
  • Property Subject to:Homeowners Assoc: Yes
  • Property Subject to:Flood Zone: Unknown
  • Common Walls:No Common Walls: Yes
  • Fuel:Electric: Yes
  • Appliances Microwave: Yes
  • Appliances Refrigerators: Yes
  • Washers: Yes
  • Exterior:Vinyl: Yes
  • Roof:Comp Shingle: Yes
  • Flooring:Laminate: Yes
  • Other Structures:Storage: Yes
  • Property Subject to:Frequency: Monthly
  • Flooring:Vinyl2: Yes
  • Property Subject to:HOA Name: Heatherstone
  • MH Park Requirements:Manager Phone: 208-762-4083
  • Foundation:Wood3: Yes
  • General Property Description:Total SqFt2: 1500.0
  • Lot Features:Landscaping: Yes
  • DelayedMarketingYN: No
  • Special Features: None

Interior Features

  • Appliances: Electric Range, Electric Dryer, Electric Water Heater, Washer, Refrigerator, Microwave, Disposal, Dishwasher
  • Has Basement: Crawl Space
  • Basement YN: No
  • Total Bedrooms: 3
  • Flooring: Laminate, Vinyl
  • Interior Amenities: High Speed Internet, Washer Hookup
  • Living Area: 1500.0
  • Main Level Bathrooms: 3
  • Main Level Bedrooms: 3
  • Interior Features:Central Air: Yes
  • Interior Features:Dryer Hookup - Elec2: Yes
  • Interior Features:Washer Hookup: Yes
  • Appliances Dishwasher: Yes
  • Appliances:Dryer Electric: Yes
  • Appliances:RangeOven - Elec: Yes
  • Appliances:Electric Water Heater2: Yes
  • Interior Features:High Speed Internet: Yes
  • Basement:None Crawl Space: Yes
  • Other Rooms:DenLibrary: 1

Exterior Features

  • Fencing: Partial
  • Lot Features: Sprinklers In Rear, Sloped, Landscaped, Level
  • View: Neighborhood
  • Common Walls: No Common Walls
  • Construction Type: Vinyl Siding
  • Exterior Features: Lighting, See Remarks, Lawn
  • Foundation Details: Wood
  • Other Structures: Storage
  • Patio And Porch Features: Covered Patio
  • Roof: Composition
  • Lot Features:Sloping: Yes
  • Exterior Features:Lawn: Yes
  • Exterior Features:Lighting: Yes
  • Exterior Features:See Remarks3: Yes
  • Lot Features:Level: Yes
  • Exterior Features:Covered Patio: Yes
  • Construction:Manufactured: Yes

Garage/Parking

  • Attached Garage: Yes
  • Parking Features: Paved Parking, RV Parking - Open
  • General Property Description:Garage Type2: Att Garage
  • General Property Description:Garage Stall2: 2 Car
  • Exterior Features:RV Parking - Open: Yes
  • Exterior Features:Paved Parking: Yes

Utilities

  • Laundry Features: Electric Dryer Hookup
  • Cooling: Central Air
  • Cooling Y N: Yes
  • Heating: Electric, Forced Air
  • Sewer: Public Sewer
  • Water Source: Public
  • Heating:Forced Air: Yes

Condo/Co-op/Association

  • Senior Community: Yes
  • Association Fee Frequency: Monthly
  • Association Name: Heatherstone
  • Association: Yes

Association/Amenities

  • Kitchen Amenities:Counter Type: Laminate
  • Property Subject to:Association Fee: 369.00
  • Association Fee Includes:Maintenance Grounds: Yes
  • Association Fee Includes:Sewer: Yes
  • Association Fee Includes:Snow Removal: Yes
  • Association Fee Includes:Trash: Yes
  • Association Fee Includes:Water: Yes

Fee Information

  • Association Fee Includes: Maintenance Grounds, Sewer, Snow Removal, Trash, Water

Schools

  • Junior High Dist: CDA - 271

Lot Info

  • Parcel #: MGA000000460
  • Zoning: Residential

Tax Info

  • Tax Annual Amount: 520.11
  • Tax Status Current: ["MH Taxed as"]
  • Tax Year: 2023
Create a Home Valuation Report for This Property
The Home Valuation Report is an in-depth analysis detailing your home's value as well as a comparison with similar homes in the area

Property History

We collect this data history from publicly available records. To have your information removed, we recommend requesting removal directly through your county’s website.

Date Event Price List to Sale Price per Sq Ft Prior Sale
10/16/2024 10/16/24 Sold -- -- --
09/26/2024 09/26/24 Pending -- -- --
09/23/2024 09/23/24 Price Changed $270,000 -3.4% $180 / Sq Ft
09/05/2024 09/05/24 Price Changed $279,500 -1.9% $186 / Sq Ft
08/27/2024 08/27/24 For Sale $285,000 0.0% $190 / Sq Ft
08/18/2024 08/18/24 Pending -- -- --
07/12/2024 07/12/24 For Sale $285,000 +24.5% $190 / Sq Ft
07/30/2021 07/30/21 Sold -- -- -- View Prior Sale
07/09/2021 07/09/21 Pending -- -- --
07/09/2021 07/09/21 For Sale $229,000 -- $153 / Sq Ft
Source: Coeur d'Alene Multiple Listing Service

Tax History

We collect this data history from publicly available records. To have your information removed, we recommend requesting removal directly through your county’s website.

Year Tax Paid Tax Assessment Tax Assessment Total Assessment is a certain percentage of the fair market value that is determined by local assessors to be the total taxable value of land and additions on the property. Land Improvement
2025 $573 $249,010 $0 $249,010
2024 $573 $239,317 $0 $239,317
2023 $520 $239,317 $0 $239,317
2022 $702 $270,165 $0 $270,165
2021 $0 $163,198 $0 $163,198
2020 $592 $128,857 $0 $128,857
2019 $616 $124,185 $0 $124,185
2018 $306 $109,480 $0 $109,480
2017 $559 $0 $0 $0
2016 $558 $0 $0 $0
2015 $265 $0 $0 $0
2013 $250 $70,119 $0 $70,119
Source: Public Records

Agents Affiliated with this Home

  • Section Image
  • Section Image
  • Section Image
See All Agents

Map

Source: Coeur d'Alene Multiple Listing Service

MLS Number: 24-6883

Coeur d
Your Personal Tour Guide

Ask me questions while you tour the home.