NOT LISTED FOR SALE

1897 W Bounty Loop Hayden, ID 83835

Hayden Area
3 Beds
2 Baths
1,188 Sq Ft
1999 Built

Sale Details

Date Sold: March 8, 2022

1 Day on Market

Highlights

  • RV or Boat Parking
  • Primary Bedroom Suite
  • Lawn
  • Active Adult
  • Territorial View
  • Covered Patio or Porch

About This Home

As of March 2022

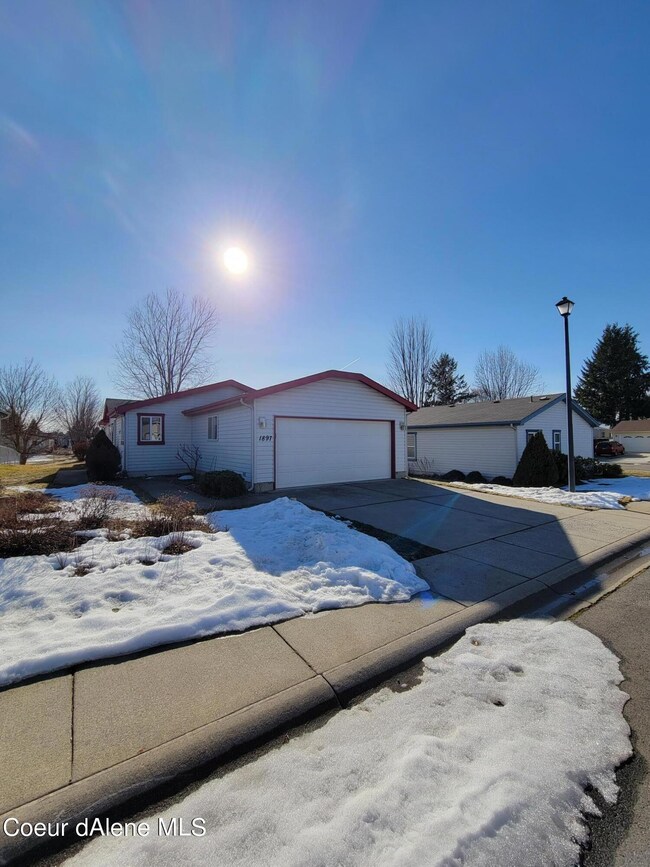
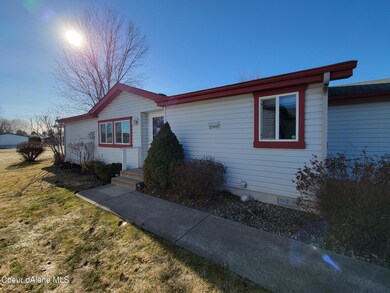
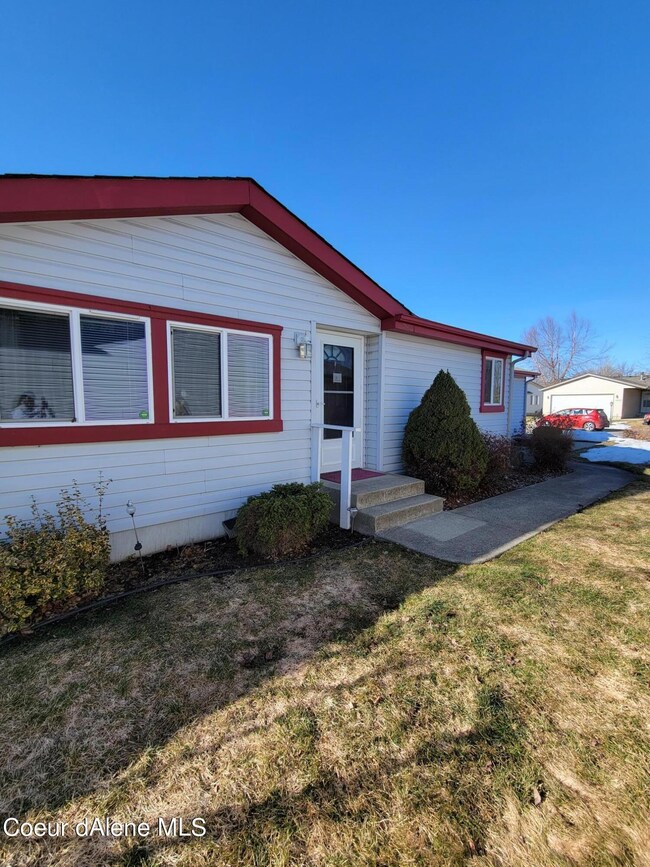
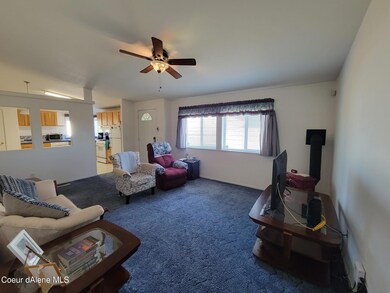
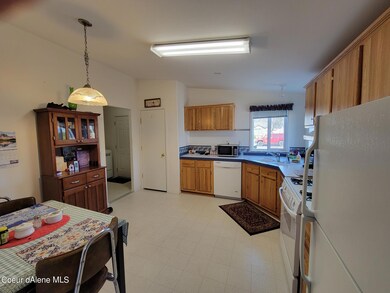
Solid manufactured home with 2 car garage in well kept Heatherstone 55+. Spacious 1188 sf 3 bed, 2 bath home. Master has a walk-in closet, low step shower, and linen cabinet. Split bedroom design. Bed 3 or office has a slider out to back porch. New A/C 2021 and furnace was serviced. All appliances included, even the Washer and Dryer. This wont last at $229,000.

Last Agent to Sell the Property

Jill Spiker

AlliedTeam Realty License #SP37313 Listed on: 02/18/2022

Last Buyer's Agent

Courtney Afana

EXP Realty License #SP55298

Property Details

Home Type

  • Manufactured Home With Land

Year Built

  • Built in 1999

Lot Details

  • Open Space
  • No Common Walls
  • Southern Exposure
  • Landscaped
  • Open Lot
  • Backyard Sprinklers
  • Lawn

Home Design

  • Treated Wood Foundation
  • Block Foundation
  • Shingle Roof
  • Composition Roof
  • Vinyl Siding

Interior Spaces

  • 1,188 Sq Ft Home
  • 1-Story Property
  • Partially Furnished
  • Territorial Views
  • Crawl Space

Kitchen

  • Walk-In Pantry
  • Gas Oven or Range
  • Microwave
  • Dishwasher

Flooring

  • Carpet
  • Vinyl

Bedrooms and Bathrooms

  • 3 Main Level Bedrooms
  • Primary Bedroom Suite
  • 2 Bathrooms

Laundry

  • Electric Dryer
  • Washer

Parking

  • Attached Garage
  • RV or Boat Parking

Outdoor Features

  • Covered Patio or Porch
  • Exterior Lighting
  • Rain Gutters

Location

  • Borders Special Land

Utilities

  • Forced Air Heating and Cooling System
  • Furnace
  • Heating System Uses Natural Gas
  • Gas Available
  • Gas Water Heater
  • Internet Available
  • Cable TV Available

Community Details

  • Active Adult
  • Property has a Home Owners Association
  • Association fees include sewer, trash, water
  • Heatherstone Subdivision

Listing and Financial Details

  • Rent includes lot rent incl:
  • Assessor Parcel Number MGA000000350

Property Details

Home Type

Manufactured Home With Land

Year Built

Built in 1999

Lot Details

0 Sq Ft Lot

Listing Details

  • Property Sub Type: Manufactured, Leased Land
  • Prop. Type: Residential
  • Road Surface Type: Paved
  • Inclusions: Cab in laundry & gar
  • Subdivision Name: Heatherstone
  • Directions: Hwy 95 or Ramsey to Honeysuckle, to N on Heather Way to Bounty Loop
  • Structure Type: Manufactured
  • Year Built: 1999
  • General Property Description:Lot Type 1: Manuf. Home Lot
  • Legal and Taxes:Zoning2: PUD
  • Legal and Taxes:Tax Year2: 2021
  • View:Territorial: Yes
  • Road Paved: Yes
  • Water:City5: Yes
  • Sewer:City Sewer: Yes
  • General Property Description:Building Style: Single Level
  • General Property Description:Remodeled: No
  • General Property Description:New Construction: No
  • Property Subject to:Homeowners Assoc: Yes
  • Property Subject to:Flood Zone: No
  • Common Walls:No Common Walls: Yes
  • Appliances Microwave: Yes
  • Appliances Refrigerators: Yes
  • Washers: Yes
  • Exterior:Vinyl: Yes
  • Roof:Comp Shingle: Yes
  • Flooring:Carpet: Yes
  • Fuel:Gas: Yes
  • Flooring:Vinyl2: Yes
  • Foundation:Block: Yes
  • Foundation:Treated Wood: Yes
  • General Property Description:Total SqFt2: 1188.0
  • Lot Features:Landscaping: Yes
  • DelayedMarketingYN: No
  • Special Features: None

Interior Features

  • Appliances: Gas Range, Electric Dryer, Gas Water Heater, Washer, Refrigerator, Microwave, Dishwasher
  • Has Basement: Crawl Space
  • Basement YN: No
  • Total Bedrooms: 3
  • Flooring: Vinyl, Carpet
  • Interior Amenities: Cable Internet Available, Washer Hookup
  • Living Area: 1188.0
  • Main Level Bathrooms: 3
  • Main Level Bedrooms: 3
  • Interior Features:Central Air: Yes
  • Interior Features:Dryer Hookup - Elec2: Yes
  • Interior Features:Washer Hookup: Yes
  • Other Rooms:Main Floor Utilities: Yes
  • Other Rooms:Mst Bdrm Suite: Yes
  • Appliances Dishwasher: Yes
  • Appliances:Dryer Electric: Yes
  • Interior Features:Cable TV: Yes
  • Basement:None Crawl Space: Yes
  • Interior Features:Cable Internet Available: Yes
  • Appliances:RangeOven - Gas: Yes
  • Appliances:Gas Water Heater2: Yes

Exterior Features

  • Fencing: Partial
  • Lot Features: Sprinklers In Rear, Sprinklers In Front, Open Lot, Landscaped, Southern Exposure, Borders Special Land
  • View: Territorial
  • Common Walls: No Common Walls
  • Construction Type: Vinyl Siding
  • Exterior Features: Lighting, Rain Gutters, Lawn
  • Foundation Details: Treated Wood, Block
  • Patio And Porch Features: Covered Patio
  • Roof: Composition
  • Lot Features:Open: Yes
  • Lot Features:Southern Exposure: Yes
  • Exterior Features:Lawn: Yes
  • Exterior Features:Lighting: Yes
  • Exterior Features:Rain Gutters: Yes
  • Lot Features:Borders Special Land: Yes
  • Lot Features:Special Land Description: Community Park
  • Exterior Features:Sidewalks: Yes
  • Exterior Features:Covered Patio: Yes
  • Construction:Manufactured: Yes

Garage/Parking

  • Attached Garage: Yes
  • Parking Features: Paved Parking, RV Parking - Open
  • General Property Description:Garage Type2: Att Garage
  • General Property Description:Garage Stall2: 2 Car
  • Exterior Features:RV Parking - Open: Yes
  • Exterior Features:Paved Parking: Yes

Utilities

  • Laundry Features: Electric Dryer Hookup
  • Cooling: Central Air
  • Cooling Y N: Yes
  • Heating: Natural Gas, Forced Air, Furnace
  • Sewer: Public Sewer
  • Utilities: Cable TV
  • Water Source: Public
  • Heating:Forced Air: Yes
  • Heating:Furnace: Yes

Condo/Co-op/Association

  • Community Features: Sidewalks
  • Senior Community: Yes
  • HOA Rent Includes: Lot Rent Incl:
  • Association: Yes

Association/Amenities

  • Property Subject to:Association Fee: 338/mo
  • Association Fee Includes:Sewer: Yes
  • Association Fee Includes:Trash: Yes
  • Association Fee Includes:Water: Yes
  • Kitchen Amenities:Walk-In Pantry: Yes

Fee Information

  • Association Fee Includes: Sewer, Trash, Water

Schools

  • Junior High Dist: CDA - 271

Lot Info

  • Parcel #: MGA000000350
  • Zoning: PUD

Tax Info

  • Tax Annual Amount: 50.0
  • Tax Status Current: ["MH Taxed as"]
  • Tax Year: 2021
Create a Home Valuation Report for This Property
The Home Valuation Report is an in-depth analysis detailing your home's value as well as a comparison with similar homes in the area

Property History

We collect this data history from publicly available records. To have your information removed, we recommend requesting removal directly through your county’s website.

Date Event Price List to Sale Price per Sq Ft Prior Sale
03/08/2022 03/08/22 Sold -- -- --
02/20/2022 02/20/22 Pending -- -- --
02/18/2022 02/18/22 For Sale $229,000 -6.5% $193 / Sq Ft
06/28/2021 06/28/21 Sold -- -- -- View Prior Sale
06/07/2021 06/07/21 Pending -- -- --
05/06/2021 05/06/21 For Sale $245,000 -- $206 / Sq Ft
Source: Coeur d'Alene Multiple Listing Service

Tax History

We collect this data history from publicly available records. To have your information removed, we recommend requesting removal directly through your county’s website.

Year Tax Paid Tax Assessment Tax Assessment Total Assessment is a certain percentage of the fair market value that is determined by local assessors to be the total taxable value of land and additions on the property. Land Improvement
2025 $825 $306,970 $0 $306,970
2024 $825 $307,603 $0 $307,603
2023 $744 $307,603 $0 $307,603
2022 $1,106 $366,767 $0 $366,767
2021 $1,039 $263,674 $0 $263,674
2020 $1,043 $222,691 $0 $222,691
2019 $1,007 $208,475 $0 $208,475
2018 $487 $186,263 $0 $186,263
2017 $864 $0 $0 $0
2016 $919 $0 $0 $0
2015 $435 $0 $0 $0
2013 $469 $146,577 $0 $146,577
Source: Public Records

Agents Affiliated with this Home

  • Section Image
See All Agents

Map

Source: Coeur d'Alene Multiple Listing Service

MLS Number: 22-1027

Coeur d
Your Personal Tour Guide

Ask me questions while you tour the home.