
Patti Hill
John L Scott RE West Seattle
(206) 889-6338
62 Total Sales
1 in North Creek
$1,145,000 Price
Estimated Value: $1,305,279
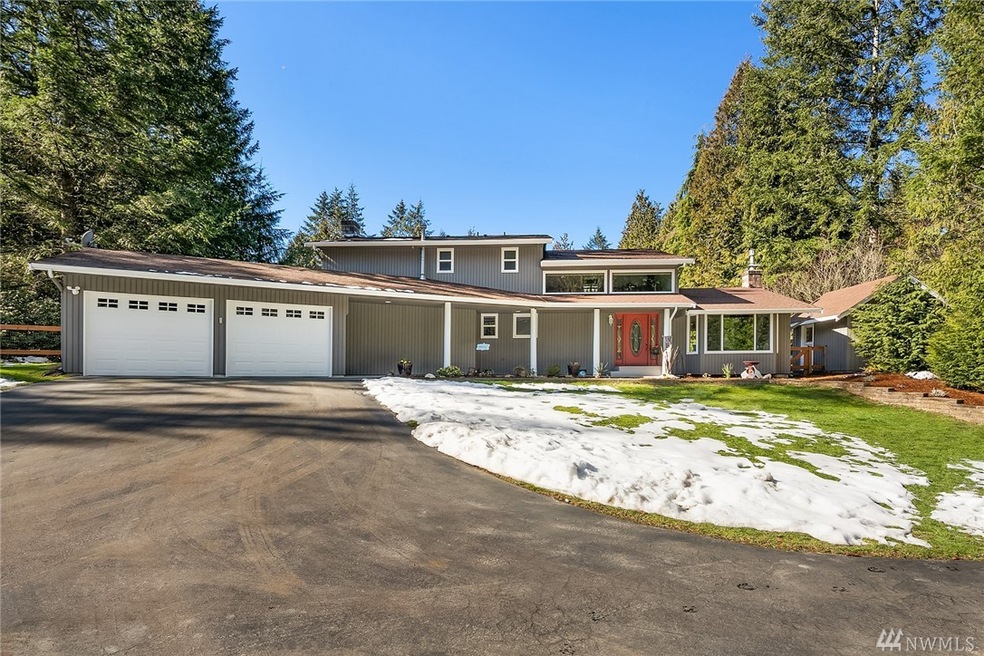
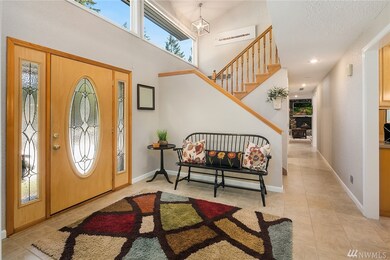
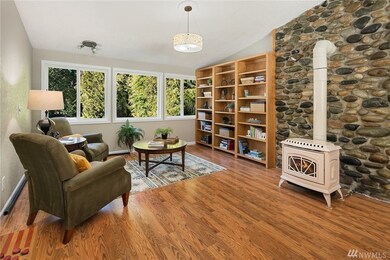
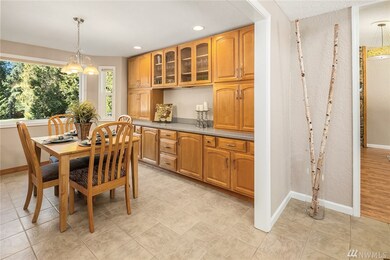
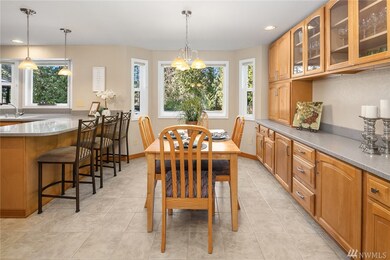
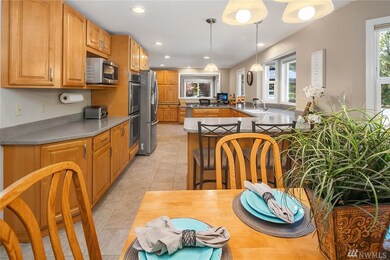
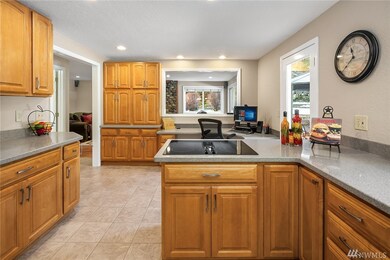
A classic beauty on 1.65 private acres. Main floor features spacious formal living room w/ gas stove plus family room w river rock gas fireplace. Spacious kitchen w SS appl., breakfast bar & built in desk. Master suite w/ vaulted ceiling, remodeled en suite bathroom w radiant heat floors, oversized glass frame shower & walk-in closet. 3 additional beds & full bath. Fresh paint throughout. Yard is fully fenced w two patios & level yard. 3 car garage w/ detached shop. Northshore School District!
Source: Northwest Multiple Listing Service (NWMLS)
MLS#: NWM1408388
We collect this data history from publicly available records. To have your information removed, we recommend requesting removal directly through your county’s website.
Patti Hill
John L Scott RE West Seattle
(206) 889-6338
62 Total Sales
1 in North Creek
$1,145,000 Price
Gina Madeya
Windermere Real Estate Central
(425) 243-0347
85 Total Sales
2 in North Creek
$1.1M - $1.3M Price Range
Pete Keating
John L. Scott Snohomish
(360) 217-0949
170 Total Sales
3 in North Creek
$790K - $1.5M Price Range
Mary Hendrickson
John L. Scott Mill Creek
(360) 502-2341
59 Total Sales
3 in North Creek
$470K - $1.4M Price Range
Reshal Ploeger
Real Broker LLC
(360) 548-7881
110 Total Sales
1 in North Creek
$1,022,000 Price
Heidi Davalos
COMPASS
(360) 502-9463
60 Total Sales
1 in North Creek
$1,480,000 Price
We collect this data history from publicly available records. To have your information removed, we recommend requesting removal directly through your county’s website.
| Date | Buyer | Sale Price | Title Company |
|---|---|---|---|
| $819,900 | First American Title | ||
| $214,000 | -- | ||
| $230,000 | -- |
We collect this data history from publicly available records. To have your information removed, we recommend requesting removal directly through your county’s website.
| Date | Status | Borrower | Loan Amount |
|---|---|---|---|
| Open | $419,900 |
We collect this data history from publicly available records. To have your information removed, we recommend requesting removal directly through your county’s website.
| Date | Event | Price | List to Sale | Price per Sq Ft |
|---|---|---|---|---|
| 03/27/2019 03/27/19 | Sold | $819,900 | 0.0% | $308 / Sq Ft |
| 03/08/2019 03/08/19 | Pending | -- | -- | -- |
| 02/28/2019 02/28/19 | For Sale | $819,900 | -- | $308 / Sq Ft |
We collect this data history from publicly available records. To have your information removed, we recommend requesting removal directly through your county’s website.
| Year | Tax Paid | Tax Assessment Tax Assessment Total Assessment is a certain percentage of the fair market value that is determined by local assessors to be the total taxable value of land and additions on the property. | Land | Improvement |
|---|---|---|---|---|
| 2026 | $9,605 | $1,103,600 | $734,400 | $369,200 |
| 2025 | $9,039 | $1,062,500 | $701,500 | $361,000 |
| 2024 | $9,039 | $1,008,600 | $660,300 | $348,300 |
| 2023 | $8,138 | $1,010,900 | $614,200 | $396,700 |
| 2022 | $7,449 | $734,300 | $393,100 | $341,200 |
| 2020 | $6,837 | $635,100 | $335,800 | $299,300 |
| 2019 | $6,695 | $632,500 | $335,800 | $296,700 |
| 2018 | $6,427 | $565,600 | $297,800 | $267,800 |
| 2017 | $5,584 | $500,000 | $240,800 | $259,200 |
| 2016 | $5,412 | $462,000 | $212,300 | $249,700 |
| 2015 | $5,187 | $420,400 | $193,300 | $227,100 |
| 2013 | $4,449 | $326,400 | $141,100 | $185,300 |
Seller's Agent in 2019
Bridget Franklin
Macy & Co
(425) 985-2158
45 Total Sales
Seller Co-Listing Agent in 2019
Megan Leonard
The Amber Bills Group
(425) 281-8415
33 Total Sales
Buyer's Agent in 2019
Jeremiah Anderson
John L Scott
(425) 626-8218
32 Total Sales
Source: Northwest Multiple Listing Service (NWMLS)
MLS Number: NWM1408388
APN: 270515-002-031-00
Disclaimer: Certain information contained herein is derived from information provided by parties other than Homes.com. All information provided is deemed reliable, but is not guaranteed to be accurate and should be independently verified.
All data is obtained from various sources and may not have been verified by broker or MLS GRID. Supplied Open House Information is subject to change without notice. All information should be independently reviewed and verified for accuracy. Properties may or may not be listed by the office/agent presenting the information. Listing information is provided by the Northwest Multiple Listing Service (NWMLS). Property information is based on available data that may include MLS information, county records, and other sources. Listings marked with the 3 tree icon and provided by NWMLS. All properties are subject to prior sale or withdrawal. IDX information is provided exclusively for consumers’ personal noncommercial use, that it may not be used for any purpose other than to identify prospective properties consumers may be interested in purchasing, that the data is deemed reliable but is not guaranteed by MLS GRID. ©2026 NWMLS.
Based on information submitted to the MLS GRID
Listings courtesy of Northwest Multiple Listing Service (NWMLS) as distributed by MLS GRID
Ask me questions while you tour the home.