
Jennifer Wilson
Responds Quickly
Wits Realty
(612) 445-3525
96 Total Sales
1 in Hastings-Marshan Township
$325,000 Price


Estimated Value: $312,000 - $334,622
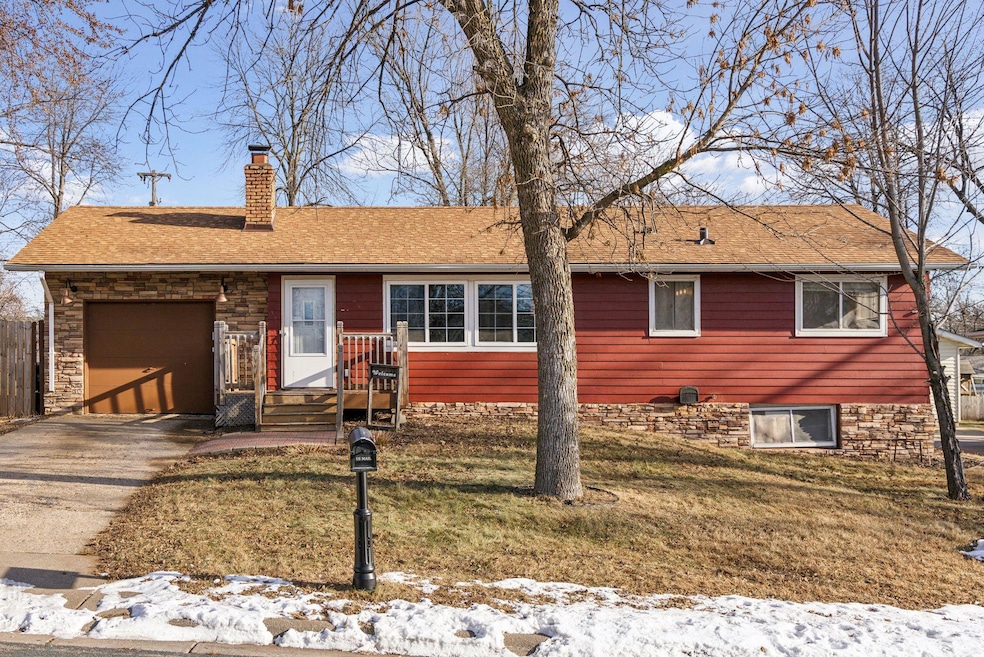
From the moment you walk into this updated rambler, you'll feel right at home! The foyer is large and tiled, flowing into an updated living room. A fully-fenced yard with large deck and outdoor bar provides the ultimate entertainment. A new roof in 2020, painted siding, and new furnace/AC motherboard all bring peace of mind for homeowners. The kitchen has stainless steel appliances, updated cupboards and countertops, and a new open layout. Extra counter space provides options for a breakfast bar or workspace. The main floor full bathroom features attractive updates. Additional updates include flooring, painting, computer nook in dining room, office nook in basement, natural wood doors and trim, some window and lighting updates. Schedule your tour day or join us at our open house!
We collect this data history from publicly available records. To have your information removed, we recommend requesting removal directly through your county’s website.
Jennifer Wilson
Wits Realty
(612) 445-3525
96 Total Sales
1 in Hastings-Marshan Township
$325,000 Price
Mark Duffy
Keller Williams Select Realty
(651) 370-8818
103 Total Sales
6 in Hastings-Marshan Township
$280K - $442K Price Range
Jay McGrath
RE/MAX Results
(651) 564-9746
147 Total Sales
2 in Hastings-Marshan Township
$186K - $270K Price Range
Ryan Mann
Coldwell Banker Realty
(612) 255-1656
148 Total Sales
1 in Hastings-Marshan Township
$187,500 Price
David Hackworthy
eXp Realty
(651) 661-4831
148 Total Sales
2 in Hastings-Marshan Township
$263K - $530K Price Range
Jenni Martin
Edina Realty, Inc.
(715) 603-6244
163 Total Sales
1 in Hastings-Marshan Township
$342,000 Price
We collect this data history from publicly available records. To have your information removed, we recommend requesting removal directly through your county’s website.
| Date | Buyer | Sale Price | Title Company |
|---|---|---|---|
| $294,000 | -- | ||
| Grant Deborah | $294,000 | Edina Realty Title | |
| Rupprecht Chase E | $90,000 | Edina Realty Title Inc | |
| Miller Matthew J | $181,700 | -- | |
| Swanson Joel | $152,000 | -- |
We collect this data history from publicly available records. To have your information removed, we recommend requesting removal directly through your county’s website.
| Date | Status | Borrower | Loan Amount |
|---|---|---|---|
| Open | $278,204 | ||
| Previous Owner | Rupprecht Chase E | $172,975 | |
| Previous Owner | Rupprecht Chase E | $4,500 | |
| Previous Owner | Rupprecht Chase E | $87,718 | |
| Previous Owner | Miller Lisa Marie | $36,340 | |
| Previous Owner | Miller Lisa Marie | $145,360 |
We collect this data history from publicly available records. To have your information removed, we recommend requesting removal directly through your county’s website.
| Date | Event | Price | List to Sale | Price per Sq Ft |
|---|---|---|---|---|
| 02/06/2025 02/06/25 | Sold | $294,000 | +3.2% | $165 / Sq Ft |
| 01/14/2025 01/14/25 | Pending | -- | -- | -- |
| 01/08/2025 01/08/25 | For Sale | $285,000 | -- | $160 / Sq Ft |
We collect this data history from publicly available records. To have your information removed, we recommend requesting removal directly through your county’s website.
| Year | Tax Paid | Tax Assessment Tax Assessment Total Assessment is a certain percentage of the fair market value that is determined by local assessors to be the total taxable value of land and additions on the property. | Land | Improvement |
|---|---|---|---|---|
| 2025 | $3,070 | $274,800 | $72,500 | $202,300 |
| 2024 | $3,644 | $254,800 | $69,300 | $185,500 |
| 2023 | $3,644 | $261,300 | $69,400 | $191,900 |
| 2022 | $3,018 | $249,100 | $69,300 | $179,800 |
| 2021 | $2,404 | $206,400 | $60,200 | $146,200 |
| 2020 | $2,322 | $201,600 | $57,400 | $144,200 |
| 2019 | $2,247 | $189,100 | $53,000 | $136,100 |
| 2018 | $2,239 | $174,800 | $50,500 | $124,300 |
| 2017 | $2,124 | $159,900 | $48,100 | $111,800 |
| 2016 | $2,117 | $150,900 | $45,000 | $105,900 |
| 2015 | $2,068 | $146,600 | $43,600 | $103,000 |
| 2014 | -- | $144,000 | $42,000 | $102,000 |
| 2013 | -- | $127,200 | $38,000 | $89,200 |
LC
Seller's Agent in 2025
Lisa Cole
Realty ONE Group SIMPLIFIED
(651) 428-9402
1 in this area
23 Total Sales
NC
Seller Co-Listing Agent in 2025
Neal Cole
Realty ONE Group SIMPLIFIED
(715) 377-6945
1 in this area
10 Total Sales
Buyer's Agent in 2025
Jill Warner
Gold Door Realty LLC
(320) 279-3212
2 in this area
147 Total Sales
Source: NorthstarMLS
MLS Number: 6644638
APN: 19-83750-00-450
Disclaimer: Certain information contained herein is derived from information provided by parties other than Homes.com. All information provided is deemed reliable, but is not guaranteed to be accurate and should be independently verified.
All data is obtained from various sources and may not have been verified by broker or MLS GRID. Supplied Open House Information is subject to change without notice. All information should be independently reviewed and verified for accuracy. Properties may or may not be listed by the office/agent presenting the information. Some IDX listings have been excluded from this website.
Listings courtesy of NorthstarMLS as distributed by MLS GRID.
Based on information submitted to the MLS GRID
Ask me questions while you tour the home.