
CL Tang
eXp Realty
(206) 775-7419
121 Total Sales
1 in North Creek
$830,000 Price
Estimated Value: $1,229,914
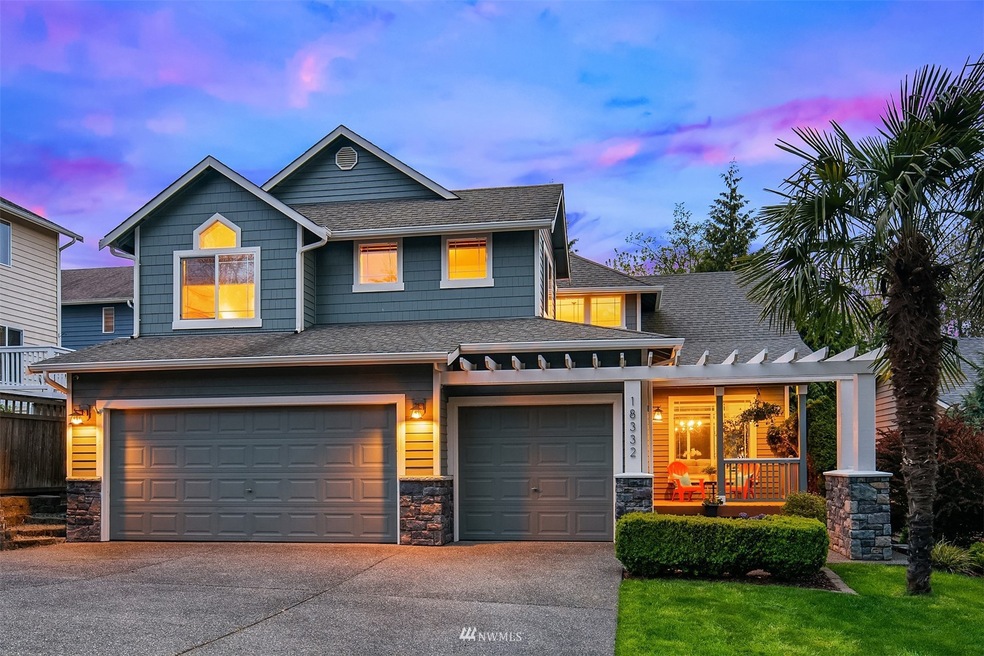
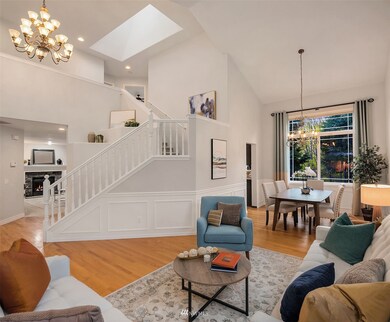
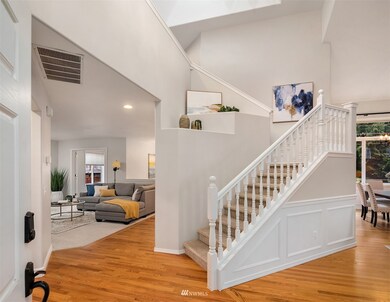
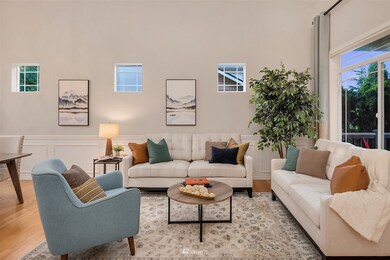
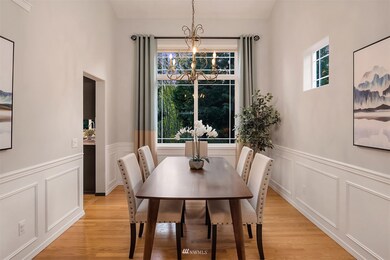
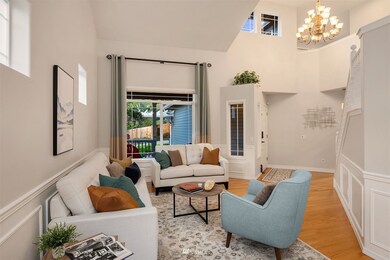
Serenity meets comfort in this 5 BR Foxwood Meadow home. Enjoy the cathedral ceilings that fill the home with natural light, while you maximize the smart floorplan. The kitchen is central & offers wall oven & SS Viking Range/oven, formal dining, and casual dining spaces, plus access through French sliding door to large deck/patio. Additional rooms on the main floor could be BR, office, or exercise space. Retreat up to primary BR w/ensuite bath, large bedrooms, laundry, & full bath. A covered porch greets your guests, with a large back patio and deck to entertain them. The community is steps from playgrounds, and the unparalleled natural beauty of the North Creek park boardwalk, & an unbeatable commute location.
Source: Northwest Multiple Listing Service (NWMLS)
MLS#: 1925368
We collect this data history from publicly available records. To have your information removed, we recommend requesting removal directly through your county’s website.
CL Tang
eXp Realty
(206) 775-7419
121 Total Sales
1 in North Creek
$830,000 Price
Kelly Russell
Coldwell Banker Bain
(425) 405-6514
75 Total Sales
1 in North Creek
$799,000 Price
Kathy Clark
John L. Scott Mill Creek
(425) 510-0045
60 Total Sales
1 in North Creek
$830,000 Price
Chris Bierrum
Real Broker LLC
(206) 203-4820
61 Total Sales
1 in North Creek
$850,000 Price
Carla Marsh
COMPASS
(206) 210-1347
111 Total Sales
1 in North Creek
$830,500 Price
Sheila Lair
Keller Williams Eastside
(206) 489-2912
33 Total Sales
1 in North Creek
$1,840,000 Price
We collect this data history from publicly available records. To have your information removed, we recommend requesting removal directly through your county’s website.
| Date | Buyer | Sale Price | Title Company |
|---|---|---|---|
| -- | Fidelity National Title | ||
| $637,300 | Wfg Natl Title Co Of Wa Llc | ||
| $465,000 | Chicago Title | ||
| $425,280 | Chicago Title Company | ||
| $480,000 | Chicago Title | ||
| $349,000 | Chicago Title | ||
| $309,950 | Chicago Title Insurance Co |
We collect this data history from publicly available records. To have your information removed, we recommend requesting removal directly through your county’s website.
| Date | Status | Borrower | Loan Amount |
|---|---|---|---|
| Open | $1,187,500 | ||
| Previous Owner | $446,110 | ||
| Previous Owner | $456,577 | ||
| Previous Owner | $340,000 | ||
| Previous Owner | $20,000 | ||
| Previous Owner | $384,000 | ||
| Previous Owner | $279,200 | ||
| Previous Owner | $247,950 |
We collect this data history from publicly available records. To have your information removed, we recommend requesting removal directly through your county’s website.
| Date | Event | Price | List to Sale | Price per Sq Ft | Prior Sale |
|---|---|---|---|---|---|
| 06/10/2022 06/10/22 | Sold | $1,250,000 | -3.8% | $466 / Sq Ft | |
| 05/12/2022 05/12/22 | Pending | -- | -- | -- | |
| 05/04/2022 05/04/22 | For Sale | $1,299,000 | +103.8% | $485 / Sq Ft | |
| 09/28/2017 09/28/17 | Sold | $637,300 | +2.0% | $249 / Sq Ft | View Prior Sale |
| 08/26/2017 08/26/17 | Pending | -- | -- | -- | |
| 08/23/2017 08/23/17 | For Sale | $625,000 | +34.4% | $244 / Sq Ft | |
| 03/20/2015 03/20/15 | Sold | $465,000 | -0.4% | $181 / Sq Ft | View Prior Sale |
| 02/13/2015 02/13/15 | Pending | -- | -- | -- | |
| 01/16/2015 01/16/15 | Price Changed | $467,000 | -1.7% | $182 / Sq Ft | |
| 11/19/2014 11/19/14 | For Sale | $475,000 | +11.8% | $185 / Sq Ft | |
| 02/08/2013 02/08/13 | Sold | $425,000 | 0.0% | $166 / Sq Ft | View Prior Sale |
| 01/18/2013 01/18/13 | Pending | -- | -- | -- | |
| 01/18/2013 01/18/13 | For Sale | $425,000 | -- | $166 / Sq Ft |
We collect this data history from publicly available records. To have your information removed, we recommend requesting removal directly through your county’s website.
| Year | Tax Paid | Tax Assessment Tax Assessment Total Assessment is a certain percentage of the fair market value that is determined by local assessors to be the total taxable value of land and additions on the property. | Land | Improvement |
|---|---|---|---|---|
| 2026 | $10,885 | $1,225,000 | $726,000 | $499,000 |
| 2025 | $10,951 | $1,133,600 | $648,900 | $484,700 |
| 2024 | $10,951 | $1,146,700 | $618,000 | $528,700 |
| 2023 | $10,477 | $1,201,400 | $678,300 | $523,100 |
| 2022 | $8,048 | $797,400 | $365,200 | $432,200 |
| 2020 | $8,459 | $705,300 | $335,000 | $370,300 |
| 2019 | $7,615 | $636,500 | $270,000 | $366,500 |
| 2018 | $7,005 | $532,900 | $230,000 | $302,900 |
| 2017 | $6,152 | $471,000 | $185,000 | $286,000 |
| 2016 | $5,518 | $444,000 | $170,000 | $274,000 |
| 2015 | $5,468 | $417,200 | $147,000 | $270,200 |
| 2013 | $2,403 | $324,200 | $117,000 | $207,200 |
Seller's Agent in 2022
Adam Braddock
Avenue Properties
(425) 903-0653
1 in this area
77 Total Sales
Buyer's Agent in 2022
Lisa Song
Steven M Kloetsch
(425) 343-3902
4 in this area
88 Total Sales
J
Seller's Agent in 2017
Jason Jarvie
Windermere R.E. Northeast, Inc
S
Seller Co-Listing Agent in 2017
Samantha Jarvie
Windermere R.E. Northeast, Inc
Buyer's Agent in 2017
CL Tang
eXp Realty
(206) 972-2702
1 in this area
121 Total Sales
Seller's Agent in 2015
Glenda Krull
Windermere Corporate
(206) 890-7725
44 Total Sales
Source: Northwest Multiple Listing Service (NWMLS)
MLS Number: 1925368
APN: 009092-000-003-00
Disclaimer: Certain information contained herein is derived from information provided by parties other than Homes.com. All information provided is deemed reliable, but is not guaranteed to be accurate and should be independently verified.
All data is obtained from various sources and may not have been verified by broker or MLS GRID. Supplied Open House Information is subject to change without notice. All information should be independently reviewed and verified for accuracy. Properties may or may not be listed by the office/agent presenting the information. Listing information is provided by the Northwest Multiple Listing Service (NWMLS). Property information is based on available data that may include MLS information, county records, and other sources. Listings marked with the 3 tree icon and provided by NWMLS. All properties are subject to prior sale or withdrawal. IDX information is provided exclusively for consumers’ personal noncommercial use, that it may not be used for any purpose other than to identify prospective properties consumers may be interested in purchasing, that the data is deemed reliable but is not guaranteed by MLS GRID. ©2026 NWMLS.
Based on information submitted to the MLS GRID
Listings courtesy of Northwest Multiple Listing Service (NWMLS) as distributed by MLS GRID
Ask me questions while you tour the home.