
Donna Naquin
Compass Mandeville
(504) 641-8896
62 Total Sales
6 in Hammond
$79K - $240K Price Range

Estimated Value: $201,000 - $229,000
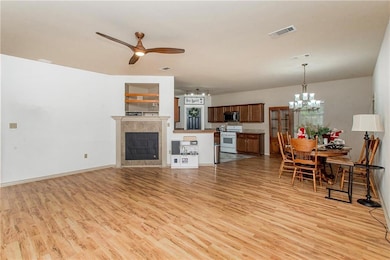
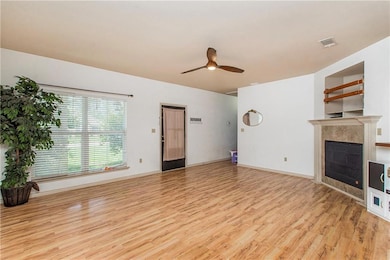
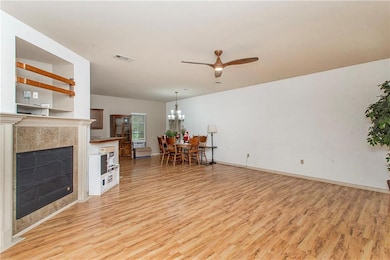
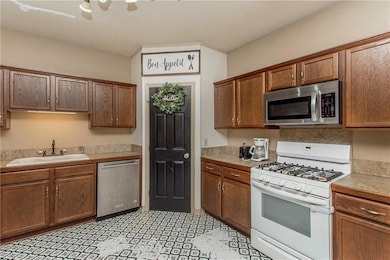

Discover the potential of this 3-bedroom, 2-bathroom home nestled in a quiet area of Hammond, Louisiana. With a spacious and inviting floor plan, this property offers comfort and versatility throughout.
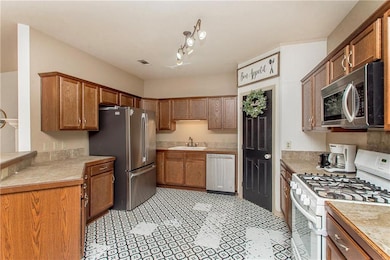
Step into the open-concept living area where the kitchen seamlessly flows into both the dining and living spaces—ideal for entertaining and everyday living. The large primary bedroom serves as a peaceful retreat, complete with a generous en-suite bathroom featuring dual vanities, a separate soaking tub, and a walk-in shower.
Out back, enjoy the privacy of a wooded backdrop from your covered 9’ x 20’ wooden deck—perfect for morning coffee or evening relaxation. The backyard offers both tranquility and space for outdoor living.
Additional features include an attached carport, a detached storage shed for tools or hobbies, and nine-foot ceilings throughout that create an open, airy feel.
Don’t miss the chance to make this house your own—schedule your showing today!
Last Agent to Sell the Property
KELLER WILLIAMS REALTY 455-0100 License #995683448 Listed on: 05/05/2025
We collect this data history from publicly available records. To have your information removed, we recommend requesting removal directly through your county’s website.
Donna Naquin
Compass Mandeville
(504) 641-8896
62 Total Sales
6 in Hammond
$79K - $240K Price Range
Carol Sieverding
Compass Mandeville
(985) 328-4178
147 Total Sales
2 in Hammond
$415,000 Price Range
Marcus Clavier
Clavier Realty Group LLC
(844) 976-4786
40 Total Sales
3 in Hammond
$470,000 Price Range
Eric Davis
Geaux South Realty LLC
(985) 602-4613
124 Total Sales
70 in Hammond
$32K - $353K Price Range
Aimee Farrell
RE/MAX Living
(504) 608-2260
75 Total Sales
3 in Hammond
$95,000 Price Range
Peggy Newcomb
Compass Slidell
(985) 283-2941
98 Total Sales
3 in Hammond
$169,000 Price Range
We collect this data history from publicly available records. To have your information removed, we recommend requesting removal directly through your county’s website.
| Date | Buyer | Sale Price | Title Company |
|---|---|---|---|
| $208,000 | Yesseaux Title And Law Llc | ||
| Schaefer Philip Joseph | $228,000 | None Listed On Document | |
| Melton Mikel E | $150,000 | None Available |
We collect this data history from publicly available records. To have your information removed, we recommend requesting removal directly through your county’s website.
| Date | Status | Borrower | Loan Amount |
|---|---|---|---|
| Open | $164,000 | ||
| Previous Owner | Schaefer Philip Joseph | $233,244 | |
| Previous Owner | Melton Mikel E | $14,283 |
We collect this data history from publicly available records. To have your information removed, we recommend requesting removal directly through your county’s website.
| Date | Event | Price | List to Sale | Price per Sq Ft | Prior Sale |
|---|---|---|---|---|---|
| 07/30/2025 07/30/25 | Sold | -- | -- | -- | |
| 05/29/2025 05/29/25 | Price Changed | $205,000 | -6.8% | $133 / Sq Ft | |
| 05/05/2025 05/05/25 | For Sale | $220,000 | -3.5% | $143 / Sq Ft | |
| 06/17/2022 06/17/22 | Sold | -- | -- | -- | View Prior Sale |
| 05/18/2022 05/18/22 | Pending | -- | -- | -- | |
| 05/13/2022 05/13/22 | For Sale | $228,000 | -- | $148 / Sq Ft |
We collect this data history from publicly available records. To have your information removed, we recommend requesting removal directly through your county’s website.
| Year | Tax Paid | Tax Assessment Tax Assessment Total Assessment is a certain percentage of the fair market value that is determined by local assessors to be the total taxable value of land and additions on the property. | Land | Improvement |
|---|---|---|---|---|
| 2025 | $1,252 | $14,434 | $3,240 | $11,194 |
| 2024 | $1,246 | $14,434 | $3,240 | $11,194 |
| 2023 | $1,227 | $14,081 | $3,000 | $11,081 |
| 2022 | $1,227 | $14,081 | $3,000 | $11,081 |
| 2021 | $579 | $14,081 | $3,000 | $11,081 |
| 2020 | $1,226 | $14,081 | $3,000 | $11,081 |
| 2019 | $1,222 | $14,081 | $3,000 | $11,081 |
| 2018 | $1,226 | $14,081 | $3,000 | $11,081 |
| 2017 | $1,226 | $14,081 | $3,000 | $11,081 |
| 2016 | $1,226 | $14,081 | $3,000 | $11,081 |
| 2015 | $584 | $14,193 | $3,000 | $11,193 |
| 2014 | $543 | $14,193 | $3,000 | $11,193 |
JF
Seller's Agent in 2025
JEFFERY FREDERICK
KELLER WILLIAMS REALTY 455-0100
(504) 455-0100
71 Total Sales
Seller's Agent in 2022
Linda Dennis
Compass Perkins (CJBR01)
(504) 312-2722
49 Total Sales
Source: ROAM MLS
MLS Number: 2499724
APN: 06234577
Ask me questions while you tour the home.