
Kirk Steffes
Cummings & Co. Realtors
(443) 903-2515
144 Total Sales
1 in Woodlawn
$200,000 Price
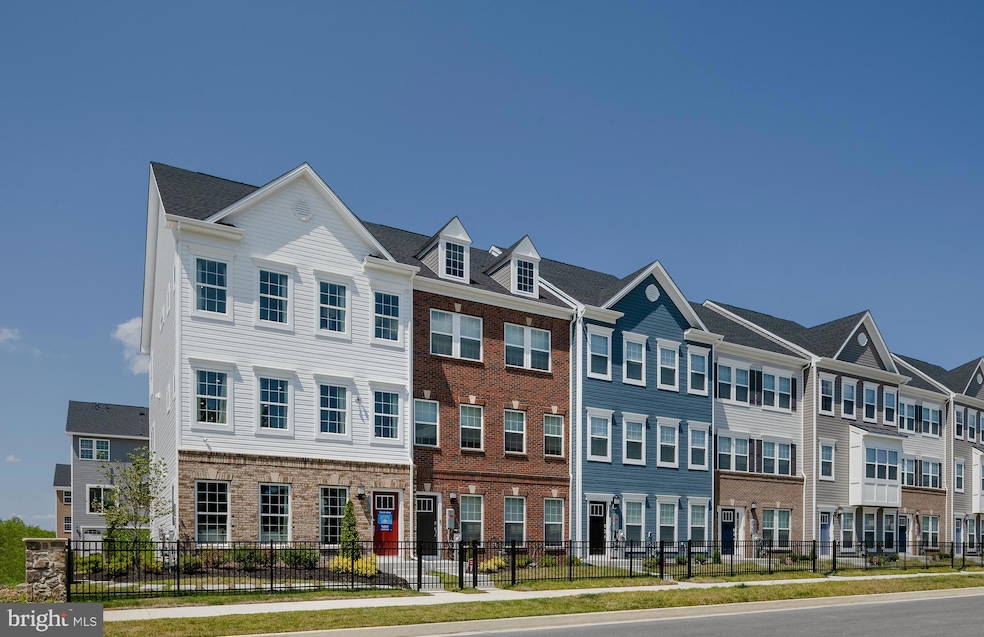


The new Easton floorplan has arrived at Patapsco Glen East. Construction has started on this home for a May settlement. Easton 2 car front garage, 24' wide home in the new phase of the Patapsco Glen community. Enjoy the completed community amenities, Pool, fitness center, walking trails, dog parks and playgrounds. This Easton features 3 full baths and 1 1/2 bath. 3 Bedrooms, lower-level rec room, open main level that has the kitchen, family room and dining area. The Designer select package will be included in this new home purchase. The large kitchen features Quartz, Iced White countertop with white cabinets, stainless steel appliances include double full wall ovens, separate microwave, French door refrigerator / freezer, gas cook top with a stainless steel vent hood. Luxury vinyl plank flooring throughout the kitchen level. Off the kitchen level has the 20 x 10 deck. The primary suite features a separate full bathroom with a glass frameless walk-in shower and seat. The connected home by Lennar features includes a smart thermostat, ring video doorbell. Additional included items are 5 1/4 base moulding throughout, pre-finished, upgraded stained railings with wrought iron balusters, LED lighting throughout the home and so much more. Photos are for illustration purposes. Agents must accompany buyer during first visit to the community.
Last Agent to Sell the Property
(410) 979-7740 terri@innovativebuildersolutions.com Builder Solutions Realty License #629248 Listed on: 02/27/2025
Kirk Steffes
Cummings & Co. Realtors
(443) 903-2515
144 Total Sales
1 in Woodlawn
$200,000 Price
Mark Hufnagel
Todays Realty, Inc.
(443) 398-3449
44 Total Sales
3 in Woodlawn
$140K - $296K Price Range
Frederick Golding
RE/MAX Advantage Realty
(667) 239-8179
107 Total Sales
1 in Woodlawn
$250,000 Price
Ariana Loucas
Compass
(844) 266-7711
73 Total Sales
1 in Woodlawn
$272,000 Price
Jackie Ovad
Keller Williams Legacy
(443) 251-3827
128 Total Sales
1 in Woodlawn
$390,000 Price
Kate Barnhart
Keller Williams Gateway LLC
(667) 256-7850
223 Total Sales
7 in Woodlawn
$270K - $500K Price Range
We collect this data history from publicly available records. To have your information removed, we recommend requesting removal directly through your county’s website.
| Date | Event | Price | List to Sale | Price per Sq Ft |
|---|---|---|---|---|
| 05/16/2025 05/16/25 | Sold | $460,000 | -2.1% | $184 / Sq Ft |
| 03/02/2025 03/02/25 | Pending | -- | -- | -- |
| 02/27/2025 02/27/25 | For Sale | $469,990 | -- | $188 / Sq Ft |
Seller's Agent in 2025
Mrs. Terri E Hill
Builder Solutions Realty
(443) 306-6967
865 Total Sales
Buyer's Agent in 2025
Venkat Gurram
Samson Properties
(443) 776-0990
154 Total Sales
Source: Bright MLS
MLS Number: MDBC2119980
Disclaimer: Certain information contained herein is derived from information provided by parties other than Homes.com. All information provided is deemed reliable, but is not guaranteed to be accurate and should be independently verified.
The data relating to real estate for sale on this website appears in part through the BRIGHT Internet Data Exchange program, a voluntary cooperative exchange of property listing data between licensed real estate brokerage firms, and is provided by BRIGHT through a licensing agreement.
Listing information is from various brokers who participate in the Bright MLS IDX program and not all listings may be visible on the site.
The property information being provided on or through the website is for the personal, non-commercial use of consumers and such information may not be used for any purpose other than to identify prospective properties consumers may be interested in purchasing.
Some properties which appear for sale on the website may no longer be available because they are for instance, under contract, sold or are no longer being offered for sale.
Property information displayed is deemed reliable but is not guaranteed.
Copyright 2026 Bright MLS, Inc.
Ask me questions while you tour the home.