NOT LISTED FOR SALE

1835 W Shiprock St Apache Junction, AZ 85120

3 Beds
2 Baths
1,249 Sq Ft
0.36 Acre Lot

Sale Details

Date Sold: September 2, 2022

Last sale price $298,400 $239 Per Sq Ft

1 Day on Market

Highlights

  • RV Gated
  • Mountain View
  • Wood Flooring
  • 0.36 Acre Lot
  • Vaulted Ceiling
  • Granite Countertops

About This Home

As of September 2022

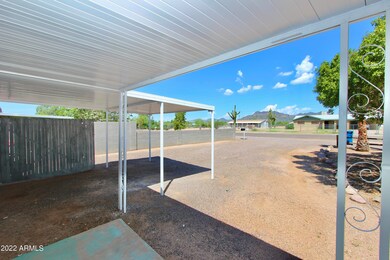
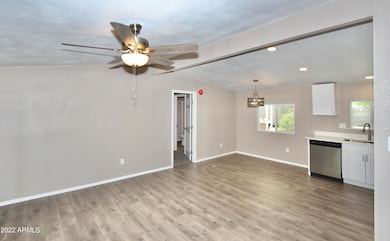
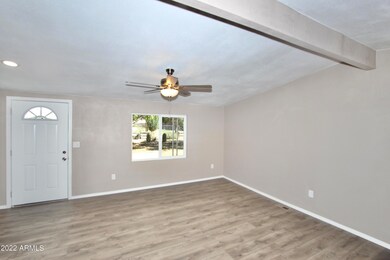
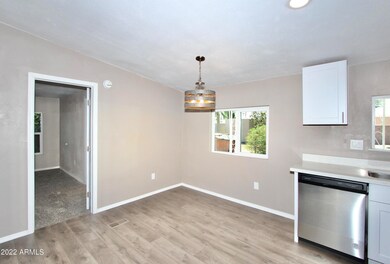
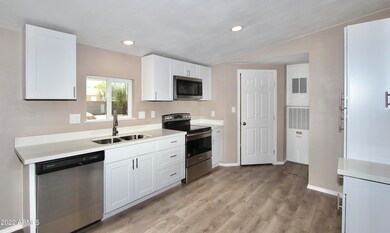
Awesome remodel! Come check out this 3 bed./ 2 ba. home with new flooring & paint. Complete new kitchen with new Stainless Steel appliances, new cabinets, and granite countertops. New doors, ceiling fans, and completely remodeled bathrooms. Large lot for plenty of storage with 2 storage sheds. RV Gate on 2 separate locations for easy access. North/ South exposure and No HOA. Added recessed lighting, new light fixtures, inside laundry, and new dual pane windows.

Last Agent to Sell the Property

Bradley Hall

HomeSmart License #BR627710000 Listed on: 08/27/2022

HomeSmart

Co-Listed By

Larry Wolff

HomeSmart License #SA681306000

Last Buyer's Agent

Tiffany Maxwell

HomeSmart License #SA694198000

HomeSmart

Property Details

Home Type

  • Mobile/Manufactured

Est. Annual Taxes

  • $454

Year Built

  • Built in 1986

Lot Details

  • 15,655 Sq Ft Lot
  • Desert faces the front and back of the property

Home Design

  • Wood Frame Construction
  • Metal Roof

Interior Spaces

  • 1,249 Sq Ft Home
  • 1-Story Property
  • Vaulted Ceiling
  • Ceiling Fan
  • Double Pane Windows
  • Low Emissivity Windows
  • Vinyl Clad Windows
  • Mountain Views

Kitchen

  • Kitchen Updated in 2022
  • Eat-In Kitchen
  • Built-In Microwave
  • Granite Countertops

Flooring

  • Floors Updated in 2022
  • Wood
  • Carpet
  • Laminate

Bedrooms and Bathrooms

  • 3 Bedrooms
  • Bathroom Updated in 2022
  • 2 Bathrooms

Parking

  • 1 Carport Space
  • RV Gated

Schools

  • Cactus Canyon Junior High
  • Apache Junction High School

Utilities

  • Central Air
  • Heating Available
  • High Speed Internet
  • Cable TV Available

Additional Features

  • No Interior Steps
  • Covered Patio or Porch

Community Details

  • No Home Owners Association
  • Association fees include no fees
  • S18 T1n R8e Subdivision

Listing and Financial Details

  • Assessor Parcel Number 100-35-063-A

Property Details

Home Type

Mobile/Manufactured

Est. Annual Taxes

$454

Year Built

Built in 1986

Lot Details

0.36 Acres

Listing Details

  • Cross Street: W. Superstition Blvd. & Ironwood Dr.
  • Legal Info Range: 08E
  • Property Type: Residential
  • Ownership: Fee Simple
  • Association Fees Land Lease Fee: N
  • Basement: N
  • Updated Partial or Full Bathrooms: Full
  • Bathrooms Year Updated: 2022
  • Updated Floors: Full
  • Items Updated Floor Yr Updated: 2022
  • Updated Kitchen: Full
  • Items Updated Kitchen Yr Updated: 2022
  • Parking Spaces Total Covered Spaces: 1.0
  • Separate Den Office Sep Den Office: N
  • Year Built: 1986
  • Tax Year: 2021
  • Property Sub Type: Mfg/Mobile Housing
  • Horses: No
  • Lot Size Acres: 0.36
  • Co List Office Mls Id: cril23
  • Co List Office Phone: 480-346-7505
  • Subdivision Name: S18 T1N R8E
  • Property Attached Yn: No
  • Tax Parcel Letter: A
  • ResoBuildingAreaSource: Assessor
  • General Property Description:PriceSqFt: 238.91
  • Windows:Dual Pane: Yes
  • Cooling:Ceiling Fan(s): Yes
  • Technology:Cable TV Avail: Yes
  • Technology:High Speed Internet Available: Yes
  • Windows:Low-E: Yes
  • Cooling:Central Air: Yes
  • Special Features: None

Interior Features

  • Flooring: Carpet, Laminate, Wood
  • Basement YN: No
  • Spa Features: None
  • Total Bedrooms: 3
  • Fireplace Features: None
  • Fireplace: No
  • Interior Amenities: Eat-in Kitchen, No Interior Steps, Vaulted Ceiling(s), 3/4 Bath Master Bdrm, High Speed Internet, Granite Counters
  • Living Area: 1249.0
  • Stories: 1
  • Window Features: Low-Emissivity Windows, Dual Pane, Vinyl Frame
  • ResoLivingAreaSource: Assessor
  • Kitchen Features:RangeOven Elec: Yes
  • Kitchen Features:Built-in Microwave: Yes
  • Kitchen Features:Granite Countertops: Yes
  • Kitchen Features:Cook Top Elec: Yes

Exterior Features

  • Fencing: Block
  • Lot Features: Desert Back, Desert Front, Gravel/Stone Front, Gravel/Stone Back
  • Pool Features: None
  • Pool Private: No
  • View: Mountain(s)
  • Disclosures: Agency Discl Req, Seller Discl Avail
  • Construction Type: Steel Frame, Wood Frame, Painted
  • Patio And Porch Features: Covered Patio(s)
  • Roof: Metal
  • Construction:Frame - Wood: Yes
  • Construction:Frame - Metal: Yes
  • Exterior Features:Covered Patio(s): Yes

Garage/Parking

  • Total Covered Spaces: 1.0
  • Parking Features: RV Gate, RV Access/Parking
  • Attached Garage: No
  • Carport Spaces: 1.0
  • Parking Features:RV Gate: Yes
  • Parking Features:RV Parking: Yes

Utilities

  • Cooling: Central Air, Ceiling Fan(s), Programmable Thmstat
  • Heating: Electric
  • Cooling Y N: Yes
  • Heating Yn: Yes
  • Water Source: Pvt Water Company
  • Heating:Electric: Yes

Condo/Co-op/Association

  • Amenities: None
  • Association: No

Association/Amenities

  • Association Fees:HOA YN2: N
  • Association Fees:PAD Fee YN2: N
  • Association Fee Incl:No Fees: Yes

Fee Information

  • Association Fee Includes: No Fees

Schools

  • High School: Apache Junction High School
  • Junior High Dist: Apache Junction Unified District
  • Middle Or Junior School: Cactus Canyon Junior High

Lot Info

  • Land Lease: No
  • Lot Size Sq Ft: 15655.0
  • Parcel #: 100-35-063-A
  • ResoLotSizeUnits: SquareFeet

Building Info

  • Builder Name: Unknown

Tax Info

  • Tax Annual Amount: 454.0
  • Tax Book Number: 100.00
  • Tax Lot: 00
  • Tax Map Number: 35.00

Ownership History

We collect this data history from publicly available records. To have your information removed, we recommend requesting removal directly through your county’s website.

Date Name Owned For Owner Type

Purchase Details

Closed on
Apr 24, 2026
Sold by
Bought by

Purchase Details

Closed on
Apr 22, 2026
Sold by
Bought by

Purchase Details

Listed on
Aug 27, 2022
Closed on
Aug 31, 2022
Sold by
Bought by
Seller's Agent
Bradley Hall
HomeSmart
Buyer's Agent
Tiffany Maxwell
HomeSmart
List Price
$298,400
Sold Price
$298,400
Views
7

Purchase Details

Closed on
Jun 3, 2022
Sold by
Bought by

Home Financials for this Owner

Home Financials are based on the most recent Mortgage that was taken out on this home.
Original Mortgage
$152,000
Interest Rate
0.051%
Mortgage Type
New Conventional

Purchase Details

Closed on
May 21, 2015
Sold by
Bought by

Purchase Details

Closed on
Mar 8, 2002
Sold by
Bought by

Home Financials for this Owner

Home Financials are based on the most recent Mortgage that was taken out on this home.
Original Mortgage
$91,670
Interest Rate
0.0699%
Mortgage Type
VA

Purchase Details

Closed on
Aug 28, 1998
Sold by
Bought by
Source: Public Records
Create a Home Valuation Report for This Property
The Home Valuation Report is an in-depth analysis detailing your home's value as well as a comparison with similar homes in the area

Home Values in the Area

Source: Public Records

Average Home Value in this Area


Source: Public Records

Purchase History

We collect this data history from publicly available records. To have your information removed, we recommend requesting removal directly through your county’s website.

Date Buyer Sale Price Title Company
$210,000 Empire Title
$225,000 Driggs Title Agency
$298,400 --
$173,000 Encore Title
-- None Available
$89,000 First American Title
$40,000 Lawyers Title Of Arizona Inc
Source: Public Records

Mortgage History

We collect this data history from publicly available records. To have your information removed, we recommend requesting removal directly through your county’s website.

Date Status Borrower Loan Amount
Previous Owner $152,000
Previous Owner $77,751
Previous Owner $83,404
Previous Owner $91,504
Previous Owner $91,670
Source: Public Records

Property History

We collect this data history from publicly available records. To have your information removed, we recommend requesting removal directly through your county’s website.

Date Event Price List to Sale Price per Sq Ft
09/02/2022 09/02/22 Sold $298,400 0.0% $239 / Sq Ft
08/28/2022 08/28/22 Pending -- -- --
08/27/2022 08/27/22 For Sale $298,400 -- $239 / Sq Ft
Source: Arizona Regional Multiple Listing Service (ARMLS)

Tax History

We collect this data history from publicly available records. To have your information removed, we recommend requesting removal directly through your county’s website.

Year Tax Paid Tax Assessment Tax Assessment Total Assessment is a certain percentage of the fair market value that is determined by local assessors to be the total taxable value of land and additions on the property. Land Improvement
2025 $562 -- -- --
2024 $440 -- -- --
2023 $553 $8,353 $6,801 $1,552
2022 $440 $4,919 $3,348 $1,571
2021 $454 $4,945 $0 $0
2020 $443 $4,970 $0 $0
2019 $424 $3,147 $0 $0
2018 $422 $3,173 $0 $0
2017 $411 $3,174 $0 $0
2016 $399 $3,302 $1,600 $1,702
2014 $415 $2,719 $1,400 $1,319
Source: Public Records

Agents Affiliated with this Home

  • Section Image
  • Section Image
  • Section Image
See All Agents

Map

Source: Arizona Regional Multiple Listing Service (ARMLS)

MLS Number: 6455923

Arizona Regional Multiple Listing Service (ARMLS)
Your Personal Tour Guide

Ask me questions while you tour the home.