NOT LISTED FOR SALE

18352 Deer Glen West Dr Conroe, TX 77302

Conroe Area
3 Beds
2.5 Baths
2,392 Sq Ft
2.74 Acre Lot

Sale Details

Date Sold: August 10, 2022

8 Days on Market

Highlights

  • Deck
  • Engineered Wood Flooring
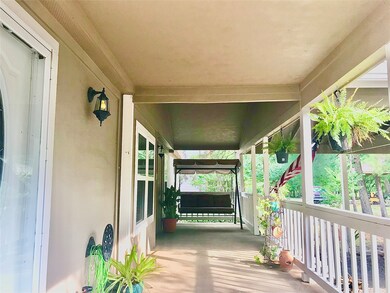
  • Covered Patio or Porch
  • Ranch Style House
  • Granite Countertops
  • Separate Outdoor Workshop

About This Home

As of August 2022

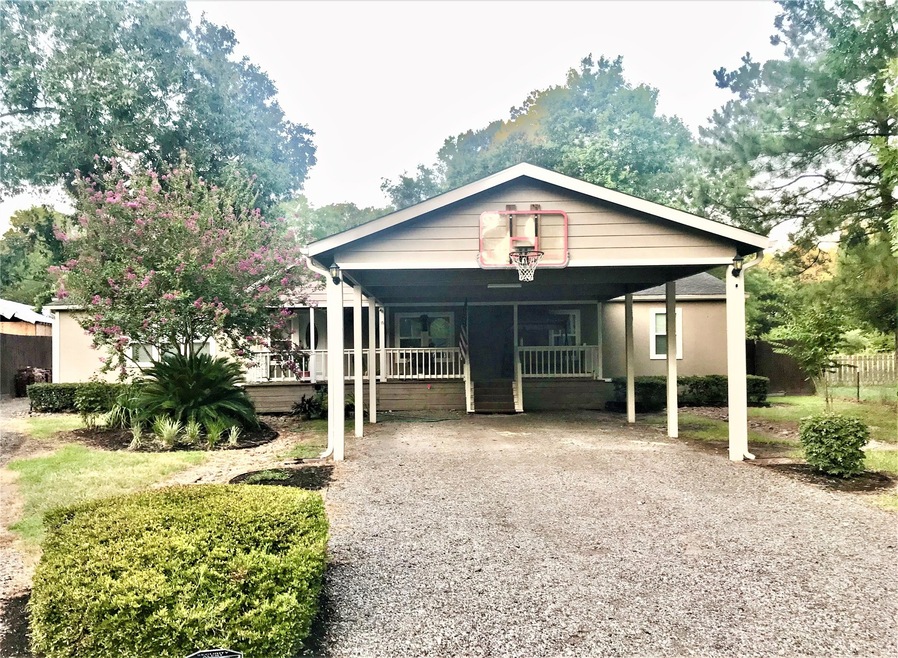
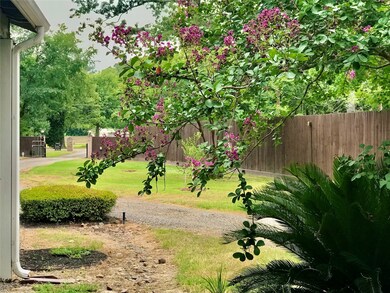
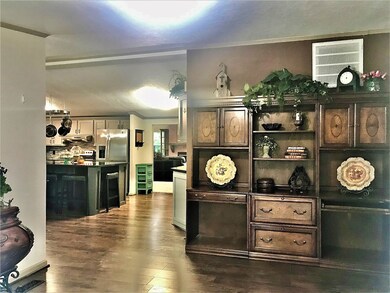
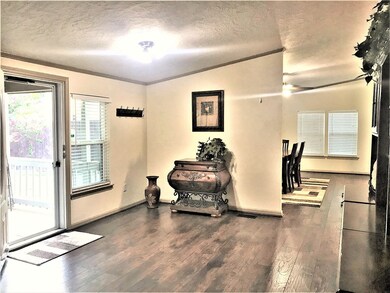
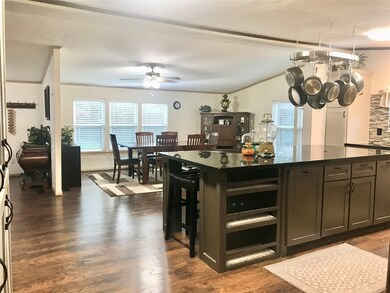
Escape to the country – This fully furnished 2015 studs up, renovated 2392 sf, 1-story, 3/2 was transformed w/a 572 sf pier & beam add. off the large din & kit area. The vaulted living rm. w/corner bar, has a fireplace pre-wired w/mount for a 70" TV, flanked by custom shelves & windows overlooking 2.774 cross-fenced acres of private grounds connecting to a +800 sf. deck for easy indoor/outdoor entertaining. Step through the formal entry dividing the living & bdrm areas, into the classic contemporary din & kit complete w/tons of storage (41 cabinets), a huge 9’ x 5’ granite seating island & countertops + stainless steel appliances. You get everything w/this property including: 2015 roof, Low-E windows, A/C, flooring & paint inside & out. Outside is a 18’ x 36’ workshop & storage shed, RV hook ups & 2 car-carport. This is an amazing equity opportunity to reside in UNRESTRICTED tranquility in a fast developing area close to amenities. Pls. Note ** Open House CANCELLED for Sun. July 10th**

Last Agent to Sell the Property

Autumn Palm

Luxe Real Estate License #0688020 Listed on: 06/30/2022

Last Buyer's Agent

Michael Gee

Real Broker, LLC License #0735889

Real Broker, LLC

Property Details

Home Type

  • Manufactured Home

Est. Annual Taxes

  • $2,113

Year Built

  • Built in 1997

Lot Details

  • 2.74 Acre Lot
  • Back Yard Fenced
  • Sprinkler System
  • Cleared Lot

Parking

  • 2 Attached Carport Spaces

Home Design

  • Ranch Style House
  • Pillar, Post or Pier Foundation
  • Composition Roof
  • Cement Siding
  • Radiant Barrier

Interior Spaces

  • 2,392 Sq Ft Home
  • Dry Bar
  • Ceiling Fan
  • Wood Burning Fireplace
  • Formal Entry
  • Living Room
  • Combination Kitchen and Dining Room
  • Utility Room

Kitchen

  • Electric Oven
  • Electric Cooktop
  • Free-Standing Range
  • Microwave
  • Dishwasher
  • Kitchen Island
  • Granite Countertops
  • Disposal

Flooring

  • Engineered Wood
  • Carpet

Bedrooms and Bathrooms

  • 3 Bedrooms
  • Double Vanity
  • Soaking Tub
  • Bathtub with Shower
  • Separate Shower

Laundry

  • Dryer
  • Washer

Home Security

  • Security Gate
  • Fire and Smoke Detector

Eco-Friendly Details

  • ENERGY STAR Qualified Appliances
  • Energy-Efficient Windows with Low Emissivity
  • Energy-Efficient HVAC
  • Energy-Efficient Lighting
  • Energy-Efficient Insulation
  • Energy-Efficient Thermostat

Outdoor Features

  • Deck
  • Covered Patio or Porch
  • Separate Outdoor Workshop
  • Shed

Schools

  • Hope Elementary School
  • Moorhead Junior High School
  • Caney Creek High School

Utilities

  • Central Heating and Cooling System
  • Programmable Thermostat
  • Septic Tank

Community Details

  • Deer Glen West Subdivision

Property Details

Home Type

Manufactured Home

Est. Annual Taxes

$2,113

Year Built

Built in 1997

Lot Details

2.74 Acres

Listing Details

  • Property Sub Type: Manufactured Home
  • Prop. Type: Residential
  • Year Built: 1997
  • Lot Size Acres: 2.744
  • Road Surface Type: Asphalt, Gravel
  • Subdivision Name: Deer Glen West
  • Architectural Style: Ranch, Manufactured Home
  • Carport Y N: Yes
  • Garage Yn: No
  • Unit Levels: One
  • New Construction: No
  • Efficiency: Radiant Attic Barrier, Appliances, HVAC, Insulation, Lighting, Thermostat, Windows
  • Property Sub Type Additional: Manufactured Home
  • UniversalParcelId: urn:reso:upi:2.0:US:48339:3900-00-05500
  • Special Features: None

Interior Features

  • Appliances: Dishwasher, Electric Cooktop, Electric Oven, Free-Standing Range, Disposal, Microwave, Oven, Dryer, ENERGY STAR Qualified Appliances, Refrigerator, Washer
  • Other Equipment: Satellite Dish
  • Full Bathrooms: 2
  • Half Bathrooms: 1
  • Total Bedrooms: 3
  • Fireplace Features: Wood Burning
  • Fireplaces: 1
  • Fireplace: Yes
  • Flooring: Carpet, Engineered Hardwood
  • Interior Amenities: Dry Bar, Double Vanity, Entrance Foyer, Granite Counters, Kitchen Island, Pantry, Soaking Tub, Separate Shower, Tub Shower, Ceiling Fan(s), Kitchen/Dining Combo, Programmable Thermostat
  • Living Area: 2392.0
  • Dining Room Type: Dining Room, Kitchen, Living Room, Utility Room
  • Window Features: Low-Emissivity Windows
  • ResoLivingAreaSource: Appraiser

Exterior Features

  • Disclosures: Seller Disclosure
  • Roof: Composition
  • Fencing: Back Yard
  • Lot Features: Cleared
  • Pool Private: No
  • Construction Type: Cement Siding
  • Exterior Features: Covered Patio, Deck, Fully Fenced, Fence, Sprinkler/Irrigation, Patio, Private Yard, Storage
  • Foundation Details: Pillar/Post/Pier
  • Other Structures: Shed(s), Workshop
  • Patio And Porch Features: Covered, Deck, Patio

Garage/Parking

  • Carport Spaces: 2.0
  • Parking Features: Attached Carport

Utilities

  • Laundry Features: Electric Dryer Hookup
  • Security: Security Gate, Smoke Detector(s)
  • Cooling: Central Air, Electric
  • Cooling Y N: Yes
  • Heating: Central, Electric
  • Heating Yn: Yes
  • Sewer: Public Sewer, Septic Tank
  • Water Source: Public

Schools

  • Elementary School: HOPE ELEMENTARY SCHOOL (CONROE)
  • Junior High Dist: 11 - Conroe
  • High School: CANEY CREEK HIGH SCHOOL
  • Middle Or Junior School: MOORHEAD JUNIOR HIGH SCHOOL

Lot Info

  • ResoLotSizeUnits: SquareFeet

Tax Info

  • Tax Year: 2021
  • Tax Annual Amount: 2113.0

Ownership History

We collect this data history from publicly available records. To have your information removed, we recommend requesting removal directly through your county’s website.

Date Name Owned For Owner Type

Purchase Details

Listed on
Jun 30, 2022
Closed on
Aug 11, 2022
Sold by
Bought by
Seller's Agent
Autumn Palm
Luxe Real Estate
Buyer's Agent
Michael Gee
Real Broker, LLC
List Price
$299,900

Home Financials for this Owner

Home Financials are based on the most recent Mortgage that was taken out on this home.
Original Mortgage
$299,900
Interest Rate
0.057%
Mortgage Type
VA

Purchase Details

Closed on
Dec 17, 2013
Sold by
Bought by

Home Financials for this Owner

Home Financials are based on the most recent Mortgage that was taken out on this home.
Original Mortgage
$86,670
Interest Rate
0.11%
Mortgage Type
Purchase Money Mortgage

Purchase Details

Closed on
Dec 6, 2013
Sold by
Bought by

Home Financials for this Owner

Home Financials are based on the most recent Mortgage that was taken out on this home.
Original Mortgage
$86,670
Interest Rate
0.11%
Mortgage Type
Purchase Money Mortgage

Purchase Details

Closed on
May 17, 2005
Sold by
Bought by

Purchase Details

Closed on
May 3, 2005
Sold by
Bought by

Purchase Details

Closed on
Feb 19, 2004
Sold by
Bought by

Home Financials for this Owner

Home Financials are based on the most recent Mortgage that was taken out on this home.
Original Mortgage
$79,400
Interest Rate
0.1%
Mortgage Type
Seller Take Back

Purchase Details

Closed on
Mar 24, 2003
Sold by
Bought by

Purchase Details

Closed on
Mar 5, 2003
Sold by
Bought by
Source: Public Records
Create a Home Valuation Report for This Property
The Home Valuation Report is an in-depth analysis detailing your home's value as well as a comparison with similar homes in the area

Purchase History

We collect this data history from publicly available records. To have your information removed, we recommend requesting removal directly through your county’s website.

Date Buyer Sale Price Title Company
-- Wfg National Title Insurance C
-- None Available
-- --
-- --
$75,843 --
-- --
-- --
-- --
Source: Public Records

Mortgage History

We collect this data history from publicly available records. To have your information removed, we recommend requesting removal directly through your county’s website.

Date Status Borrower Loan Amount
Open $299,900
Previous Owner $155,000
Previous Owner $86,670
Previous Owner $79,400
Source: Public Records

Property History

We collect this data history from publicly available records. To have your information removed, we recommend requesting removal directly through your county’s website.

Date Event Price List to Sale Price per Sq Ft
08/11/2022 08/11/22 Off Market -- -- --
08/10/2022 08/10/22 Sold -- -- --
07/08/2022 07/08/22 Pending -- -- --
06/30/2022 06/30/22 For Sale $299,900 -- $125 / Sq Ft
Source: Houston Association of REALTORS®

Tax History

We collect this data history from publicly available records. To have your information removed, we recommend requesting removal directly through your county’s website.

Year Tax Paid Tax Assessment Tax Assessment Total Assessment is a certain percentage of the fair market value that is determined by local assessors to be the total taxable value of land and additions on the property. Land Improvement
2025 -- $159,072 $137,000 $22,072
2024 $2,532 $159,072 $137,000 $22,072
2023 $2,532 $160,410 $137,000 $23,410
2022 $2,184 $125,740 $137,000 $26,110
2021 $2,113 $114,310 $95,900 $25,400
2020 $2,020 $103,920 $19,180 $95,060
2019 $1,903 $94,470 $19,180 $98,390
2018 $1,314 $85,880 $19,180 $66,700
2017 $1,781 $88,110 $19,180 $68,930
2016 $1,803 $89,220 $19,180 $70,040
2015 $592 $50,380 $19,180 $31,200
2014 $592 $29,100 $19,180 $9,920
Source: Public Records

Agents Affiliated with this Home

  • Section Image
  • Section Image
See All Agents

Map

Source: Houston Association of REALTORS®

MLS Number: 37716001

Houston Association of REALTORS®
Your Personal Tour Guide

Ask me questions while you tour the home.