Section Image
$399,990
SOLD AUG 5, 2025
Verified Move-In Ready Home Verified badge confirms data from builder

18356 W Gray Fox Tr Wittmann, AZ 85361

Rio Rancho Estates

Estimated payment $2,594/month

Total Views 52
4 Beds
2 Baths
1,836 Sq Ft
$218 Price per Sq Ft

Highlights

  • New Construction
  • Community Playground
  • Community Barbecue Grill
  • Willow Canyon High School Rated A-
  • Park
  • Trails

About This Home

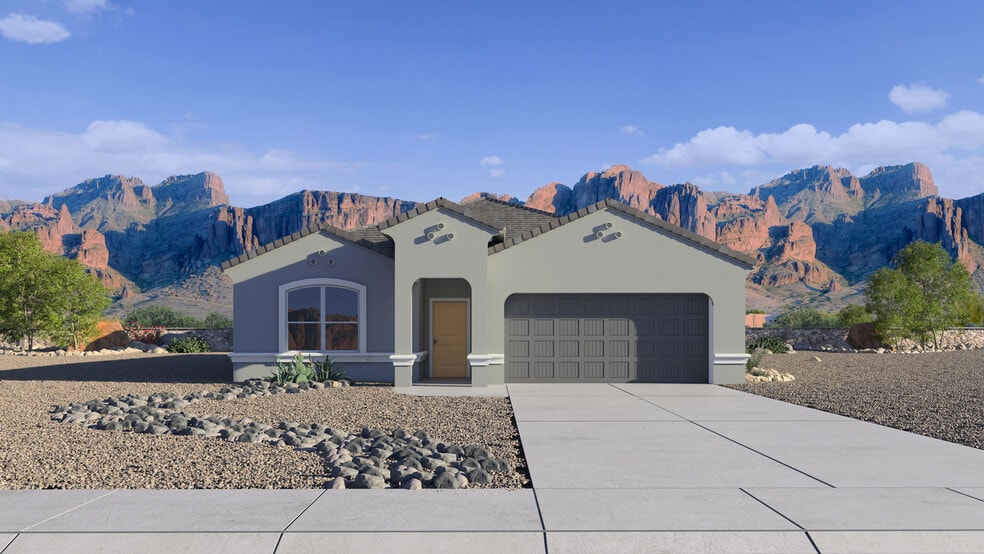
The Cali plan is an inviting home with a thoughtfully designed layout. As you enter through the front porch, the foyer guides you past two bedrooms and into the kitchen. The kitchen boasts a corner pantry and an island that overlooks the dining room, creating a seamless flow for cooking and entertaining.The dining room opens to a covered patio and the backyard, perfect for outdoor dining and relaxation. The owner's suite, located at the rear of the home, includes a full bathroom and a walk-in closet, providing a private retreat.This home comes with several appealing features, such as Smart Home Technology, a stainless-steel range, and granite and marble countertops. Standard two-tone paint, polished chrome bath accessories, upgraded carpet with stain guard, and desert front yard landscaping add to its charm and functionality. Images and 3D tours only represent the Cali plan and may vary from homes as built. Speak to your sales representative for more information.

Home Details

Home Type

  • Single Family

Year Built

  • Built in 2025 | New Construction
  • Expected Delivery June 2025

Parking

  • 2 Car Garage

Interior Spaces

  • 1-Story Property

Bedrooms and Bathrooms

  • 4 Bedrooms
  • 2 Full Bathrooms

Community Details

Overview

  • Property has a Home Owners Association

Amenities

  • Community Barbecue Grill
  • Picnic Area

Recreation

  • Community Playground
  • Park
  • Trails

Home Details

Home Type

Single Family

Year Built

Built in 2025 | New Construction

Lot Details

0 Sq Ft Lot

Parking

2

Listing Details

  • Property Sub Type: Single Family Residence
  • Property Type: Residential Spec
  • Community Features: Park, Trails, Community Playground, Community Barbecue Grill, Picnic Area
  • Standard Status: Closed
  • Subdivision Name: Rio Rancho Estates
  • Is New Construction?: Yes
  • PlanUrl: https://www.drhorton.com/arizona/phoenix/surprise/rio-rancho-estates/floor-plans/4109
  • PlanType: Residential
  • Community Description: Welcome to Rio Rancho Estates, a new home community nestled in the growing city of Surprise, Arizona. Here, you’ll find the perfect mix of modern design, everyday convenience, and scenic beauty. This exciting community features our popular Express Series of single-family homes with 3 to 4 bedrooms, 2 to 3 bathrooms, and 2 to 3-car garages. Whether you’re just starting out or need space for a growing family, there’s a floor plan for you. Inside, homes offer 9’ ceilings, stainless steel electric ranges, hardwood cabinets, kitchen islands, and granite or quartz countertops, all designed to blend functionality with style. Every home includes a covered patio, a gas furnace and water heater, and an optional gas connection for a range, bringing comfort and energy efficiency together. Step outside and enjoy a community that brings neighbors together. Rio Rancho Estates offers thoughtfully designed parks, playgrounds, walking trails, picnic areas, and ramadas, creating plenty of opportunities to relax, explore, and connect. Whether you’re hosting a barbecue, enjoying a morning walk, or watching the kids play, there’s something here for everyone. Plus, with stunning mountain views as your backdrop and quick access to Highway 60 and a brand-new local marketplace, you’re always close to shopping, dining, and outdoor adventure. A managed HOA helps maintain the beauty and value of your neighborhood, so you can focus on enjoying your home. If you’re searching for a new home in Surprise, Arizona, Rio Rancho Estates offers the lifestyle and features you’ve been looking for. Schedule a tour today!
  • Special Features: NewHome

Interior Features

  • Full Bathrooms: 2
  • Total Bedrooms: 4
  • Stories: 1

Exterior Features

  • Builder Name: D.R. Horton - Phoenix West

Garage/Parking

  • Garage Spaces: 2

Condo/Co-op/Association

  • HOA: True

Community Map

Map

Other Move In Ready Homes in Rio Rancho Estates

About the Builder

D.R. Horton began in 1978 as a homebuilding business in Texas and has grown into a national builder serving buyers across the United States. The company builds homes for first-time buyers, move-up buyers, active-adult buyers, and luxury buyers, with offerings that span both home construction and related purchase support. D.R. Horton also provides mortgage financing, title services, and insurance agency services, and it operates rental housing businesses alongside its homebuilding operations. The business further holds a majority stake in Forestar Group Inc., extending its involvement in residential lot development.
Section Image

Frequently Asked Questions

How many homes are planned at Rio Rancho Estates

How many floor plans are available at Rio Rancho Estates?

How many move-in ready homes are available at Rio Rancho Estates?

Your Personal Tour Guide

Ask me questions while you tour the home.