NOT LISTED FOR SALE

1836 Cedar Cir Heath, OH 43056

Heath Area

Estimated Value: $469,000 - $594,620

5 Beds
5 Baths
5,100 Sq Ft
$103/Sq Ft Est. Value

Sale Details

Date Sold: April 10, 2014

Last sale price $240,000 $47 Per Sq Ft

Est. 119% increase in value since last sale

Current estimated payment $3,407 / mo

356 Days on Market

Highlights

  • In Ground Pool
  • Deck
  • Main Floor Primary Bedroom
  • 0.78 Acre Lot
  • Wood Flooring
  • Whirlpool Bathtub

About This Home

As of April 2014

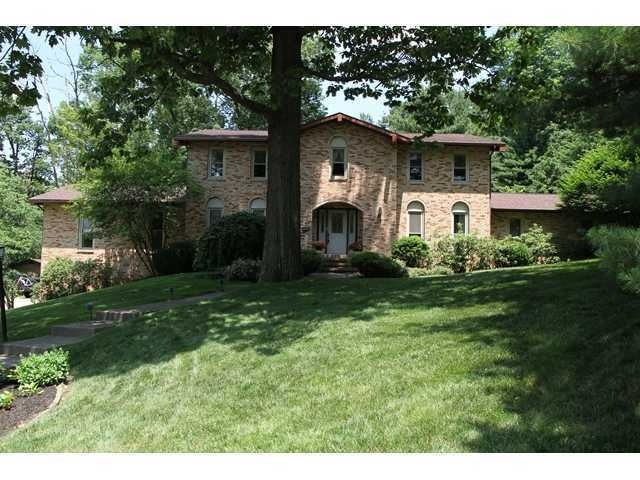
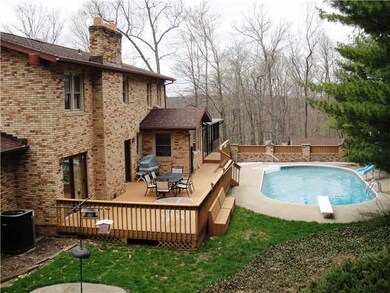
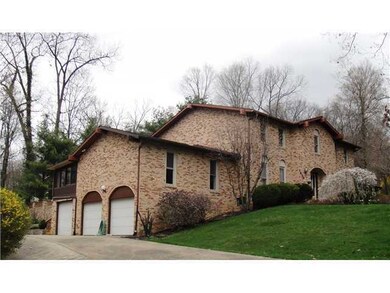
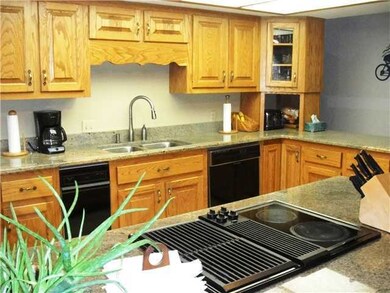
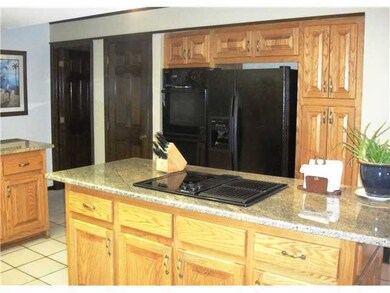
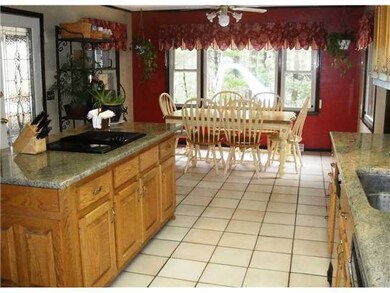
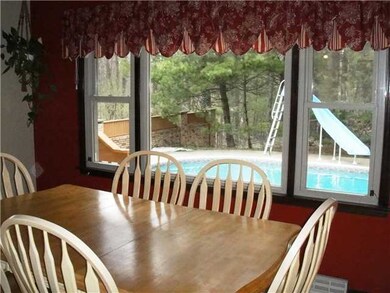
CUSTOM BUILT HOME IN GOLF COURSE COMMUNITY. 5 BEDROOMS. 3 FULL & 2 HALF BATHS. 1ST FLOOR MASTER. DEN W/BUILT-IN CREDENZA & BOOK SHELVES. WHIRLPOOL TUB. BEAUTIFUL KITCHEN W/AMISH CABINETS, TRASHCOMPACTOR. SUNKEN LIVING ROOM W/FIREPLACE. FAMILY ROOM W/FIREPLACE. FLORIDA ROOM. HUGE DECK AT IN-GROUND POOL. REC. ROOM W/FIREPLACE & WET BAR. THREE CAR GARAGE. SECURITY SYSTEM. FENCED YARD. STORAGE BUILDING. CIRCLE DRIVE. BEAUTIFUL HOME WITH APPROX. 5,100 SQUARE FEET OF LIVING SPACE.

Last Agent to Sell the Property

Susan Henry

Pinkerton Real Estate Services License #156610 Listed on: 04/11/2013

Last Buyer's Agent

Billie Allen

Coldwell Banker Realty License #208560

Coldwell Banker Realty

Range of Values:

--
Value Increase
--
Percent Increase
--
Adjusted for Inflation
Collateral Analytics

Collateral Analytics Collateral Analytics AVMs (Automated Valuation Model) employ a number of statistical approaches combined with neighborhood-specific comparable selection guarantees the most up-to-date and precise valuations.

Not Available

Collateral Analytics does not have data for the current month. Please view the chart for historical values.

ICE

ICE Mortgage Technology ICE Mortgage Technology’s AVM (Automated Valuation Model) is a state-of-the-art online residential property valuation tool that provides a quick and accurate estimate of the value of almost any home in the U.S.

Not Available

ICE Mortgage Technology does not have data for the current month. Please view the chart for historical values.

First American

First American First American Data & Analytics’ next-generation AVM combines unrivaled data assets with a blended ensemble of valuation models to produce highly accurate, reliable valuations you can trust.

Not Available

First American does not have data for the current month. Please view the chart for historical values.

Quantarium

Quantarium Quantarium’s valuation service, repeatedly proven the industry’s most accurate and comprehensive, is supercharged with a self-learning and auto-tuning AI engine that continually becomes smarter and more accurate as it processes daily inputs from the industry’s leading RE data lake.

Not Available

Quantarium does not have data for the current month. Please view the chart for historical values.

Average Value
Not Available
List Price
Sold Price
Create a Home Valuation Report for This Property
The Home Valuation Report is an in-depth analysis detailing your home's value as well as a comparison with similar homes in the area

Home Details

Home Type

  • Single Family

Est. Annual Taxes

  • $4,116

Year Built

  • Built in 1976

Lot Details

  • 33,977 Sq Ft Lot
  • Fenced Yard
  • Irrigation

Parking

  • 3 Car Attached Garage
  • Side or Rear Entrance to Parking
  • Garage Door Opener

Home Design

  • Brick Exterior Construction
  • Block Foundation

Interior Spaces

  • 5,100 Sq Ft Home
  • 2-Story Property
  • Wood Burning Fireplace
  • Gas Log Fireplace
  • Insulated Windows
  • Family Room
  • Heated Sun or Florida Room
  • Home Security System
  • Laundry on lower level

Kitchen

  • Electric Range
  • Microwave
  • Dishwasher
  • Trash Compactor

Flooring

  • Wood
  • Carpet
  • Ceramic Tile

Bedrooms and Bathrooms

  • 5 Bedrooms | 1 Primary Bedroom on Main
  • Whirlpool Bathtub

Basement

  • Partial Basement
  • Recreation or Family Area in Basement

Outdoor Features

  • In Ground Pool
  • Deck
  • Patio
  • Shed
  • Storage Shed

Utilities

  • Humidifier
  • Forced Air Heating and Cooling System
  • Heating System Uses Gas

Listing and Financial Details

  • Home warranty included in the sale of the property
  • Assessor Parcel Number 03009272400000

Home Details

Home Type

Single Family

Est. Annual Taxes

$4,116

Year Built

Built in 1976

Lot Details

0.78 Acres

Parking

3

Listing Details

  • Type: Residential
  • Accessible Features: No
  • Year Built: 1976
  • Tax Year: 2011
  • Property Sub-Type: Single Family Residence
  • Reso Fencing: Fenced
  • Lot Size Acres: 0.78
  • Co List Office Phone: 740-587-4848
  • MLS Status: Closed
  • Subdivision Name: Forest Hills
  • Reso Fireplace Features: Wood Burning, Gas Log
  • Reso Interior Features: Whirlpool/Tub, Dishwasher, Electric Range, Humidifier, Microwave, Refrigerator, Security System, Trash Compactor
  • Unit Levels: Two
  • New Construction: No
  • Reso Window Features: Insulated All
  • Location Property Info List PriceSqFt: 57.2
  • Basement Basement YN2: Yes
  • Rooms LL Laundry: Yes
  • Rooms:Living Room: Yes
  • Air Conditioning Central: Yes
  • Interior Flooring Carpet: Yes
  • Interior Amenities Microwave: Yes
  • Rooms Rec RmBsmt: Yes
  • Fireplace Log Woodburning: Yes
  • Foundation:Block: Yes
  • Interior Flooring CeramicPorcelain: Yes
  • Rooms Family RmNon Bsmt: Yes
  • Windows Insulated All: Yes
  • Interior Amenities Dishwasher: Yes
  • Interior Amenities Electric Range: Yes
  • Exterior Brick: Yes
  • Interior Amenities WhirlpoolTub: Yes
  • Interior Amenities Humidifier: Yes
  • Interior Amenities Security System: Yes
  • Exterior Amenities Irrigation System: Yes
  • Interior Amenities Trash Compactor: Yes
  • Rooms 1st Flr Primary Suite: Yes
  • Rooms 4-Season Room - Heated: Yes
  • Levels Two2: Yes
  • Fencing Fenced Yard: Yes
  • Other Structures Storage Shed: Yes
  • Common Walls No Common Walls: Yes
  • Pool Features Inground Pool: Yes
  • Special Features: None
  • Property Sub Type: Detached

Interior Features

  • Entry Level Bedrooms: 1
  • Upstairs Bedrooms: 4
  • Upstairs 1 Full Bathrooms: 2
  • Entry Level Full Bathrooms: 1
  • Downstairs 1 Half Bathrooms: 1
  • Entry Level Half Bathrooms: 1
  • Basement: Partial
  • Basement YN: Yes
  • Full Bathrooms: 3
  • Half Bathrooms: 2
  • Total Bedrooms: 5
  • Fireplace: Yes
  • Flooring: Wood, Carpet, Ceramic/Porcelain
  • Main Level Bedrooms: 1
  • General Property Info Baths FH: 3.2
  • Other Rooms:Dining Room: Yes
  • Fireplace:Gas Log: Yes
  • Basement Description:Partial: Yes

Exterior Features

  • Pool Features: Inground Pool
  • Home Warranty: Yes
  • Common Walls: No Common Walls
  • Exterior Features: Irrigation System
  • Foundation Details: Block
  • Other Structures: Shed(s)
  • Patio And Porch Features: Patio, Deck
  • Patio and Porch Features Patio: Yes
  • Patio and Porch Features Deck: Yes

Garage/Parking

  • Attached Garage: Yes
  • Garage Spaces: 3.0
  • Attached Garage: Yes
  • Parking Features: Garage Door Opener, Attached Garage, Side Load
  • Parking Features Attached Garage: Yes
  • Parking Features Side Load: Yes
  • Parking Features 3 Car Garage: Yes

Utilities

  • Heating: Forced Air
  • Cooling: Central Air
  • Cooling Y N: Yes
  • HeatingYN: Yes
  • Heating:Forced Air: Yes
  • Heating:Gas2: Yes

Schools

  • Junior High Dist: HEATH CSD 4502 LIC CO.

Lot Info

  • Parcel Number: 03009272400000
  • Lot Size Sq Ft: 33976.8

Tax Info

  • Tax Annual Amount: 4116.2

Home Values in the Area

Source: Public Records

Average Home Value in this Area


Source: Public Records

Agents Specializing in Heath, OH

See All Agents

Property History

We collect this data history from publicly available records. To have your information removed, we recommend requesting removal directly through your county’s website.

Date Event Price List to Sale Price per Sq Ft
03/27/2025 03/27/25 Off Market $240,000 -- --
04/10/2014 04/10/14 Sold $240,000 -22.6% $47 / Sq Ft
03/11/2014 03/11/14 Pending -- -- --
04/10/2013 04/10/13 For Sale $309,900 -- $61 / Sq Ft
Source: Columbus and Central Ohio Regional MLS

Agents Affiliated with this Home

  • Section Image
  • Section Image
See All Agents

Map

Source: Columbus and Central Ohio Regional MLS

MLS Number: 213011978

Columbus and Central Ohio Regional MLS

APN: 030-092724-00.000

Your Personal Tour Guide

Ask me questions while you tour the home.