
Joseph Obeid
Samson Properties
(301) 939-0679
113 Total Sales
3 in Adelphi
$100K - $121K Price Range

Estimated Value: $160,923
Back to Market Due to buyer finance falling through
Please park in the marked visitor spots to the left against the fence.
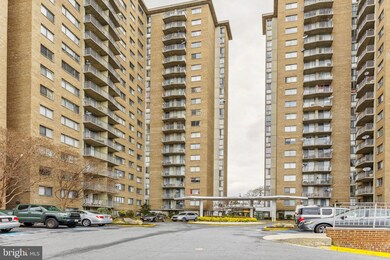
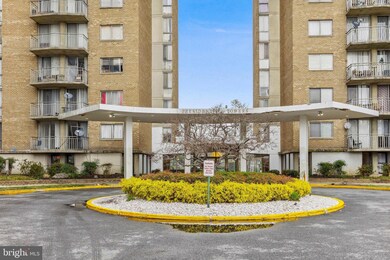
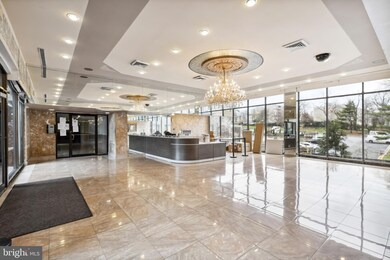
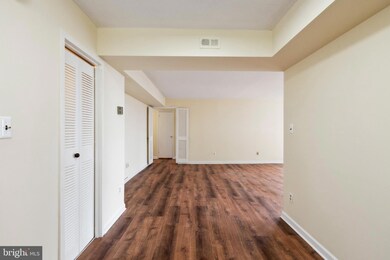
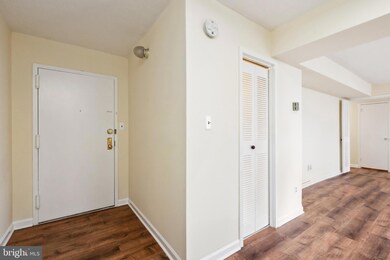
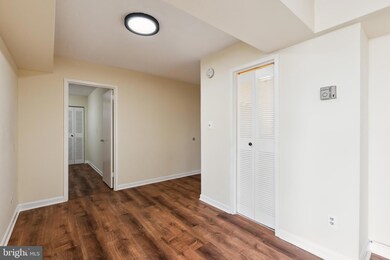
Excellent opportunity to own a spacious 2 bedroom/1 bath condo in a high-rise apartment complex. The Condo complex offers a concierge, exercise room, community pool, and community laundry. The kitchen has new cabinets and new granite countertops. Wood flooring throughout the condo, new painting, balcony. condo fees include all utilities. Laundry room on the same floor, and plenty of parking (including for visitors). A few minutes from White Oak Plaza and Close to I-495 Belt-Way, Metro transportation, and main Highways. Pet friendly!
Seller Prefer Universal Title and quick closing
Last Agent to Sell the Property
(202) 243-7700 moti@motirealestate.com Keller Williams Capital Properties License #5007399 Listed on: 03/15/2023
Last Buyer's Agent
(410) 730-3456 columbia@longandfoster.com Long & Foster Real Estate, Inc. License #573790
We collect this data history from publicly available records. To have your information removed, we recommend requesting removal directly through your county’s website.
Joseph Obeid
Samson Properties
(301) 939-0679
113 Total Sales
3 in Adelphi
$100K - $121K Price Range
Kim Kash
Compass
(301) 381-5182
224 Total Sales
2 in Adelphi
$510K - $620K Price Range
Chikia Barnes
Keller Williams Preferred Properties
(240) 363-2165
76 Total Sales
1 in Adelphi
$580,000 Price
Leif Colon
Smart Realty, LLC
(571) 777-0758
99 Total Sales
3 in Adelphi
$125K - $380K Price Range
Lauren Thomas
Compass
(443) 426-4215
109 Total Sales
1 in Adelphi
$1,000,000 Price
Yusuf Cetinkaya
EXP Realty, LLC
(571) 520-5796
26 Total Sales
1 in Adelphi
$141,000 Price
We collect this data history from publicly available records. To have your information removed, we recommend requesting removal directly through your county’s website.
| Date | Event | Price | List to Sale | Price per Sq Ft | Prior Sale |
|---|---|---|---|---|---|
| 06/16/2023 06/16/23 | Sold | $156,000 | -2.5% | $167 / Sq Ft | |
| 04/04/2023 04/04/23 | Price Changed | $160,000 | 0.0% | $171 / Sq Ft | |
| 03/15/2023 03/15/23 | For Sale | $159,990 | +45.4% | $171 / Sq Ft | |
| 02/07/2023 02/07/23 | Sold | $110,000 | +10.1% | $118 / Sq Ft | View Prior Sale |
| 01/20/2023 01/20/23 | Pending | -- | -- | -- | |
| 01/20/2023 01/20/23 | For Sale | $99,900 | -- | $107 / Sq Ft |
We collect this data history from publicly available records. To have your information removed, we recommend requesting removal directly through your county’s website.
| Year | Tax Paid | Tax Assessment Tax Assessment Total Assessment is a certain percentage of the fair market value that is determined by local assessors to be the total taxable value of land and additions on the property. | Land | Improvement |
|---|---|---|---|---|
| 2025 | $1,119 | $121,667 | ||
| 2024 | $1,119 | $105,000 | $31,500 | $73,500 |
| 2023 | $1,119 | $100,667 | $0 | $0 |
| 2022 | $1,071 | $96,333 | $0 | $0 |
| 2021 | $1,266 | $92,000 | $27,600 | $64,400 |
| 2020 | $1,540 | $78,667 | $0 | $0 |
| 2019 | $936 | $65,333 | $0 | $0 |
| 2018 | $773 | $52,000 | $15,000 | $37,000 |
| 2017 | $637 | $48,000 | $0 | $0 |
| 2016 | -- | $44,000 | $0 | $0 |
| 2015 | $765 | $40,000 | $0 | $0 |
| 2014 | $765 | $40,000 | $0 | $0 |
Seller's Agent in 2023
MOTI SHIFERAW
Keller Williams Capital Properties
(202) 569-4246
152 Total Sales
Seller's Agent in 2023
Shane Hedges
Compass
(202) 468-9995
17 Total Sales
Buyer's Agent in 2023
Michael Wong
Long & Foster
(301) 792-8586
4 Total Sales
Source: Bright MLS
MLS Number: MDPG2072778
APN: 17-1938737
Disclaimer: Certain information contained herein is derived from information provided by parties other than Homes.com. All information provided is deemed reliable, but is not guaranteed to be accurate and should be independently verified.
The data relating to real estate for sale on this website appears in part through the BRIGHT Internet Data Exchange program, a voluntary cooperative exchange of property listing data between licensed real estate brokerage firms, and is provided by BRIGHT through a licensing agreement.
Listing information is from various brokers who participate in the Bright MLS IDX program and not all listings may be visible on the site.
The property information being provided on or through the website is for the personal, non-commercial use of consumers and such information may not be used for any purpose other than to identify prospective properties consumers may be interested in purchasing.
Some properties which appear for sale on the website may no longer be available because they are for instance, under contract, sold or are no longer being offered for sale.
Property information displayed is deemed reliable but is not guaranteed.
Copyright 2026 Bright MLS, Inc.
Ask me questions while you tour the home.