NOT LISTED FOR SALE

Estimated Value: $781,000 - $1,022,851

5 Beds
3.5 Baths
4,345 Sq Ft
$219/Sq Ft Est. Value

Sale Details

Date Sold: November 25, 2020

Last sale price $710,000 $163 Per Sq Ft

Est. 37% increase in value since last sale

Current estimated payment $5,798 / mo

10 Days on Market

Highlights

  • Heated Spa
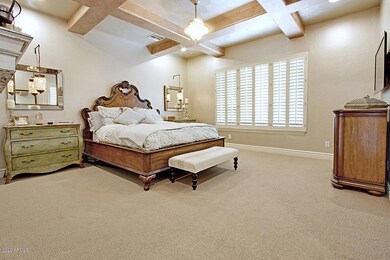
  • Sitting Area In Primary Bedroom
  • Clubhouse
  • Sonoran Foothills Rated A
  • Mountain View
  • Wood Flooring

About This Home

As of November 2020

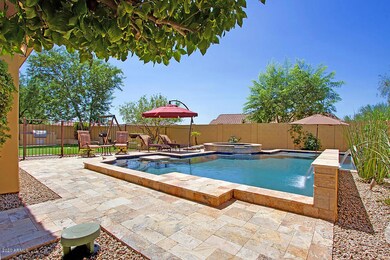
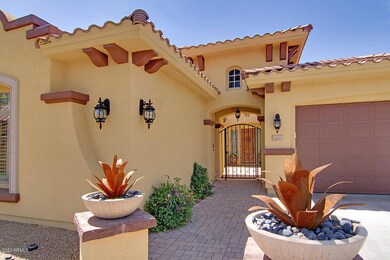
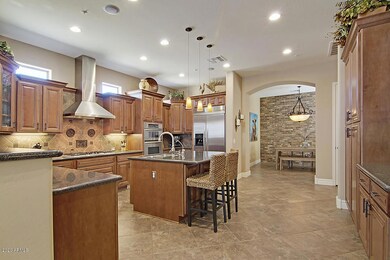
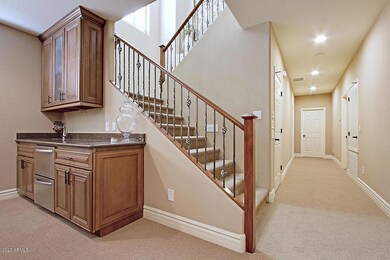
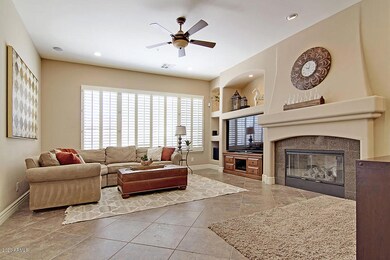
Beautifully appointed TW Lewis semi-custom home w/ basement in highly sought after N. Phoenix gated community Desert Springs in Sonoran Foothills. Extended Canto plan boasts 4354+ sq feet which includes 5+ bedrooms, 3.5 baths, Huge additional flex space/game room, living, family, dining, kitchen nook on the 1st floor and a 1200 sq ft basement with a huge bonus/game/media room, 2 add'l bedrooms and full bath. Numerous upgrades: 9 ft ceiling, garden tub in master, plantation shutters, gourmet kitchen includes upgraded 42'' maple cabinets, granite counters and S.S. appliances w/ tons of extra storage & work desk. Large family room connected to kitchen w/ direct access to the gorgeous entertainer's backyard complete w/ a sparkling pool /spa, built in BBQ, fruit trees,pavers & artificial turf for an ultra low maintenance yard. Ceramic tile floors throughout with wood floors in Living & Dining Room and plush carpet in others. This 4300 square foot home also includes a lovely gated courtyard, shutters throughout, garage cabinets workbench and storage Fabulous community has year round activities, pool, parks, basketball, volleyball, tennis courts. Near hiking & biking trails. 2 exits provide easy access WEST to I-17, Dove Valley Rd takes you east to Cave Creek Rd. and the 303. Shopping and restaurants all minutes away.

Last Agent to Sell the Property

Carrie Black-Montano

Realty ONE Group License #SA560149000 Listed on: 10/30/2020

Realty ONE Group

Last Buyer's Agent

David Schenck

HomeSmart License #BR005956000

HomeSmart
Create a Home Valuation Report for This Property
The Home Valuation Report is an in-depth analysis detailing your home's value as well as a comparison with similar homes in the area

Home Details

Home Type

  • Single Family

Est. Annual Taxes

  • $5,972

Year Built

  • Built in 2006

Lot Details

  • 11,552 Sq Ft Lot
  • Cul-De-Sac
  • Desert faces the front and back of the property
  • Block Wall Fence
  • Front and Back Yard Sprinklers
  • Private Yard

HOA Fees

  • $137 Monthly HOA Fees

Parking

  • 2 Car Direct Access Garage

Home Design

  • Santa Barbara Architecture
  • Wood Frame Construction
  • Tile Roof
  • Stucco

Interior Spaces

  • 4,345 Sq Ft Home
  • 1-Story Property
  • Wet Bar
  • Central Vacuum
  • Ceiling height of 9 feet or more
  • Double Pane Windows
  • Family Room with Fireplace
  • Great Room
  • Breakfast Room
  • Formal Dining Room
  • Bonus Room
  • Mountain Views
  • Finished Basement

Kitchen

  • Eat-In Kitchen
  • Breakfast Bar
  • Built-In Oven
  • Gas Oven
  • Gas Cooktop
  • Built-In Microwave
  • Dishwasher
  • Kitchen Island
  • Granite Countertops
  • Disposal

Flooring

  • Wood
  • Carpet
  • Tile

Bedrooms and Bathrooms

  • 5 Bedrooms
  • Sitting Area In Primary Bedroom
  • Walk-In Closet
  • Primary Bathroom is a Full Bathroom
  • Double Vanity
  • Private Water Closet
  • Separate Shower in Primary Bathroom
  • Bathtub With Separate Shower Stall

Laundry

  • Laundry in unit
  • Washer Hookup

Home Security

  • Security System Owned
  • Fire Sprinkler System

Pool

  • Heated Spa
  • Heated Pool
  • Fence Around Pool
  • Pool Pump

Outdoor Features

  • Covered Patio or Porch
  • Built-In Barbecue
  • Playground

Schools

  • Sonoran Foothills Elementary School
  • Sonoran Foothills Middle School
  • Barry Goldwater High School

Utilities

  • Central Air
  • Heating System Uses Natural Gas
  • Gas Water Heater
  • Water Softener Leased
  • High Speed Internet
  • Multiple Phone Lines
  • Satellite Dish
  • Cable TV Available

Additional Features

  • No Interior Steps
  • North or South Exposure

Listing and Financial Details

  • Tax Lot 68
  • Assessor Parcel Number 204-25-187

Community Details

Overview

  • Association fees include ground maintenance
  • Ccmc Association, Phone Number (480) 921-7500
  • Built by TW Lewis
  • Sonoran Foothills Parcel 19 Subdivision, Canto Extended Floorplan

Amenities

  • Clubhouse

Recreation

  • Tennis Courts
  • Community Playground
  • Heated Community Pool
  • Community Spa
  • Bike Trail

Home Details

Home Type

Single Family

Est. Annual Taxes

$5,972

Year Built

Built in 2006

Lot Details

0.27 Acres

HOA Fees

$137 per month

Parking

2

Listing Details

  • Cross Street: I17 & Carefree Highway
  • Property Type: Residential
  • Ownership: Fee Simple
  • Recreation Center Fee: 25.0
  • Recreation Center Fee 2: N
  • Recreation Center Fee: Y
  • Recreation Center Paid Frequency: Annually
  • Total Monthly Fee Equivalent: 139.08
  • Updated Pool: Full
  • Items Updated Pool Yr Updated: 2012
  • Separate Den Office Sep Den Office: Y
  • Year Built: 2006
  • Tax Year: 2020
  • Master Model: Canto-extended
  • Property Sub Type: Single Family Residence
  • Horses: No
  • Lot Size Acres: 0.27
  • Subdivision Name: SONORAN FOOTHILLS PARCEL 19
  • Architectural Style: Santa Barbara/Tuscan
  • Property Attached Yn: No
  • General Property Description:PriceSqFt: 163.4
  • Const - Finish:Const - Finish: Painted, Stucco
  • Cooling:Cooling: Central Air
  • Other Rooms:Other Rooms: Family Room, Great Room, Bonus/Game Room
  • Technology:Technology: 3+ Exist Tele Lines, Pre-Wire Sat Dish, Sat Dish TV Lsd, Cable TV Avail, High Speed Internet, Security System Owned
  • Plumbing:Plumbing: Gas Hot Water Heater
  • Special Features: None

Interior Features

  • Basement: Finished
  • Flooring: Carpet, Tile, Wood
  • Basement YN: Yes
  • Spa Features: Private, Heated
  • Appliances: Dishwasher, Disposal, Refrigerator, Gas Cooktop, Microwave, Gas Oven, Gas Range, Water Softener Rented
  • Full Bathrooms: 3
  • Half Bathrooms: 1
  • Total Bedrooms: 5
  • Fireplace Features: Family Room, Other
  • Fireplaces: 1
  • Fireplace: Yes
  • Interior Amenities: Full Bth Master Bdrm, Separate Shwr & Tub, Double Vanity, Eat-in Kitchen, Breakfast Bar, Kitchen Island, Granite Counters, High Speed Internet, Master Downstairs, 9+ Flat Ceilings, Central Vacuum, Wet Bar, No Interior Steps
  • Living Area: 4345.0
  • Stories: 1
  • Window Features: Dual Pane
  • Additional Bedroom:Additional Bedroom: Separate Bedroom Exit, Master Bedroom Walk-in Closet, Master Bedroom Sitting Room
  • Dining Area:Dining Area: Formal, Eat-in Kitchen, Breakfast Room, Dining in LR/GR, Breakfast Bar
  • Interior Features:Interior Features: 9+ Flat Ceilings, Central Vacuum, Wet Bar, Fire Sprinkler System, No Interior Steps, Water Softener Rented, Soft Water Loop
  • Kitchen Features:Kitchen Features: Dishwasher, Disposal, Refrigerator, Kitchen Island, Gas Cooktop, Built-in Microwave, Wall Oven(s), Granite Counters, Gas Oven, Gas Range
  • Laundry:Laundry: Washer Hookup, Inside
  • Master Bathroom:Master Bathroom: Full Bth Master Bdrm, Separate Shwr & Tub, Double Vanity, Private Toilet Room
  • Master Bedroom:Master Bedroom: Downstairs
  • Window Features:Window Features: Dual Pane

Exterior Features

  • Fencing: Block
  • Exterior Features: Private Yard, Playground, Built-in Barbecue
  • Lot Features: Cul-De-Sac, North/South Exposure, Desert Front, Desert Back, Sprinklers In Front, Sprinklers In Rear
  • Pool Features: Fenced, Heated, Variable Speed Pump
  • Pool Private: Yes
  • View: Mountain(s)
  • Disclosures: Seller Discl Avail, Agency Discl Req
  • Construction Type: Wood Frame, Painted, Stucco
  • Patio And Porch Features: Patio, Covered Patio(s)
  • Roof: Tile
  • General Property Description:Community Pool YN2: Yes
  • General Property Description:Private Pool YN2: Yes
  • Community Pool Features:Community Pool Features: Heated
  • Private Pool Features:Private Pool Features: Fenced, Heated, Variable Speed Pump

Garage/Parking

  • Total Covered Spaces: 2.0
  • Parking Features: Garage Door Opener, Attch'd Gar Cabinets, Direct Access
  • Attached Garage: No
  • Garage Spaces: 2.0

Utilities

  • Cooling: Central Air
  • Heating: Natural Gas
  • Laundry Features: Washer Hookup, Inside
  • Security: Security System Owned, Fire Sprinkler System
  • Cooling Y N: Yes
  • Heating Yn: Yes
  • Water Source: Public
  • Utilities:Utilities: APS, SW Gas

Condo/Co-op/Association

  • Community Features: Community Spa, Community Spa Htd, Gated, Tennis Court(s), Playground, Biking/Walking Path, Clubhouse
  • Association Fee: 137.0
  • Association Fee Frequency: Monthly
  • Association Name: ccmc
  • Phone: 480-921-7500
  • Association: Yes

Association/Amenities

  • Association Fees:HOA Transfer Fee2: 548.0
  • Association Fees:PAD Fee YN2: N
  • Association Fees:Cap ImprovementImpact Fee _percent_: $
  • Association Fees:Cap ImprovementImpact Fee 2 _percent_: $

Fee Information

  • Association Fee Includes: Maintenance Grounds

Schools

  • Elementary School: Sonoran Foothills
  • High School: Barry Goldwater High School
  • Junior High Dist: Deer Valley Unified District
  • Middle Or Junior School: Sonoran Foothills School

Lot Info

  • Land Lease: No
  • Lot Size Sq Ft: 11552.0
  • Parcel #: 204-25-187

Building Info

  • Builder Name: TW Lewis

Tax Info

  • Tax Annual Amount: 5972.0
  • Tax Lot: 68

Ownership History

We collect this data history from publicly available records. To have your information removed, we recommend requesting removal directly through your county’s website.

Date Name Owned For Owner Type

Purchase Details

Listed on
Oct 30, 2020
Closed on
Nov 17, 2020
Sold by
Hanson Dennis and Hanson Jan M
Bought by
Seller's Agent
Carrie Black-Montano
Realty ONE Group
Buyer's Agent
David Schenck
HomeSmart
List Price
$718,880
Sold Price
$710,000
Premium/Discount to List
-$8,880
-1.24%
Current Estimated Value
$973,757

Home Financials for this Owner

Home Financials are based on the most recent Mortgage that was taken out on this home.
Estimated Appreciation
$263,757
Avg. Annual Appreciation
5.18%
Original Mortgage
$510,400
Outstanding Balance
$444,759
Interest Rate
2.8%
Mortgage Type
New Conventional
Estimated Equity
$505,704

Purchase Details

Listed on
Jul 20, 2017
Closed on
Nov 21, 2017
Sold by
Rondeau Kevin T and Rondeau Jessica K
Bought by
Hanson Dennis P and Hanson Jan M
Seller's Agent
Julie Pelle
Compass
Buyer's Agent
Carrie Black-Montano
Realty ONE Group
List Price
$649,000
Sold Price
$603,500
Premium/Discount to List
-$45,500
-7.01%

Home Financials for this Owner

Home Financials are based on the most recent Mortgage that was taken out on this home.
Avg. Annual Appreciation
5.57%

Purchase Details

Closed on
Aug 31, 2009
Sold by
King Melissa A and Bonnell Melissa A
Bought by
Rondeau Kevin T and Rondeau Jessica K

Purchase Details

Closed on
Feb 6, 2007
Sold by
T W Lewis Desert Springs Llc
Bought by
Bonnell Melissa A

Home Financials for this Owner

Home Financials are based on the most recent Mortgage that was taken out on this home.
Original Mortgage
$144,100
Interest Rate
6.23%
Mortgage Type
Unknown
Source: Public Records

Home Values in the Area

Source: Public Records

Average Home Value in this Area


Source: Public Records

Agents Specializing in North Gateway, AZ

See All Agents

Purchase History

We collect this data history from publicly available records. To have your information removed, we recommend requesting removal directly through your county’s website.

Date Buyer Sale Price Title Company
$710,000 Pioneer Title
Hanson Dennis P $603,500 Security Title Agency Inc
Hanson Dennis P -- Security Title Agency
Rondeau Kevin T $425,000 Fidelity National Title
Bonnell Melissa A $835,903 American Heritage Title Agen
Source: Public Records

Mortgage History

We collect this data history from publicly available records. To have your information removed, we recommend requesting removal directly through your county’s website.

Date Status Borrower Loan Amount
Open -- $510,400
Previous Owner Rondeau Kevin T $275,793
Previous Owner Bonnell Melissa A $144,100
Previous Owner Bonnell Melissa A $650,000
Source: Public Records

Property History

We collect this data history from publicly available records. To have your information removed, we recommend requesting removal directly through your county’s website.

Date Event Price List to Sale Price per Sq Ft Prior Sale
11/25/2020 11/25/20 Sold $710,000 -1.2% $163 / Sq Ft
10/23/2020 10/23/20 For Sale $718,880 +19.1% $165 / Sq Ft
11/27/2017 11/27/17 Sold $603,500 -4.1% $139 / Sq Ft View Prior Sale
09/11/2017 09/11/17 Price Changed $629,000 -3.1% $144 / Sq Ft
07/20/2017 07/20/17 For Sale $649,000 -- $149 / Sq Ft
Source: Arizona Regional Multiple Listing Service (ARMLS)

Tax History

We collect this data history from publicly available records. To have your information removed, we recommend requesting removal directly through your county’s website.

Year Tax Paid Tax Assessment Tax Assessment Total Assessment is a certain percentage of the fair market value that is determined by local assessors to be the total taxable value of land and additions on the property. Land Improvement
2025 $3,762 $61,483
2024 $5,526 $58,556
2023 $5,526 $67,810 $13,560 $54,250
2022 $5,320 $55,200 $11,040 $44,160
2021 $5,477 $50,700 $10,140 $40,560
2020 $5,972 $49,960 $9,990 $39,970
2019 $5,799 $48,350 $9,670 $38,680
2018 $5,617 $46,400 $9,280 $37,120
2017 $4,835 $44,260 $8,850 $35,410
2016 $4,556 $45,000 $9,000 $36,000
2015 $4,021 $46,170 $9,230 $36,940
Source: Public Records

Agents Affiliated with this Home

  • Section Image
  • Section Image
  • Section Image
  • Section Image
See All Agents

Map

Source: Arizona Regional Multiple Listing Service (ARMLS)

MLS Number: 6152666

Arizona Regional Multiple Listing Service (ARMLS)

APN: 204-25-187

Your Personal Tour Guide

Ask me questions while you tour the home.