
Vicki Klein
McIntosh & Associates
(769) 200-4874
62 Total Sales
1 in South Jackson
$153,500 Price
Estimated Value: $51,000 - $70,000
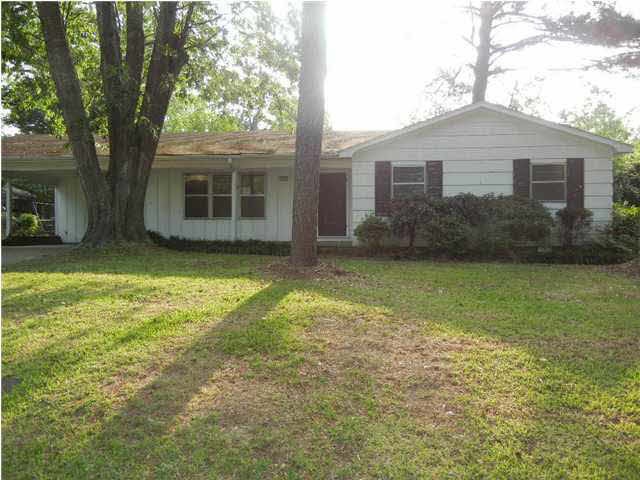
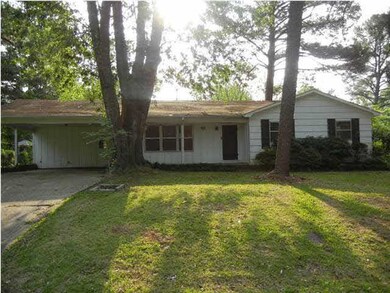
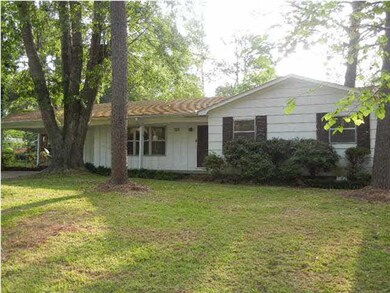
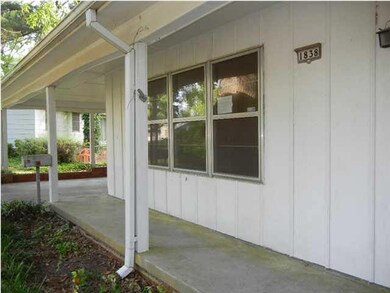
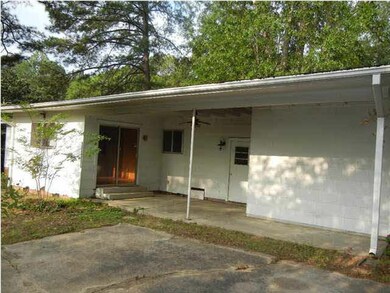
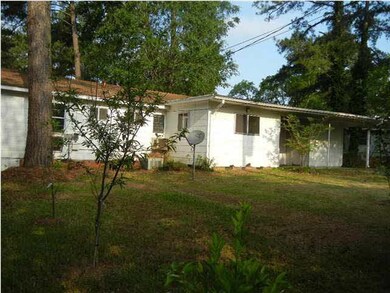
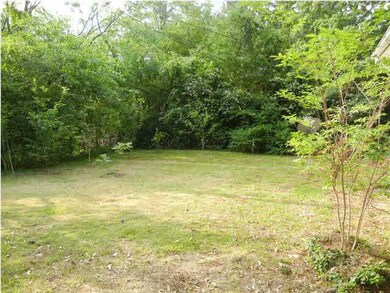
Spacious 3 bedroom, 2 bath home in south Jackson is a gardener's delight!! While walking around the property, smells of apple trees and gardenia's float through the air. Out back is a gardener's workshop, perfect for working on plants and canning vegetables. Inside you will find hardwood flooring throughout, a fireplace, a study off the dining room area and lots of natural light. Exterior features include a 2 car carport, fenced backyard, and lots of trees! Minutes from I-20 and downtown Jackson, this home is convenient to shopping and entertainment. Call today for your private showing!By the way Owner-Occupants could qualify for $100 Down payment program.
Last Agent to Sell the Property
RE/MAX Connection License #B-15535 Listed on: 04/30/2012
Last Buyer's Agent
Harriott Expose
Keller Williams License #S41262
We collect this data history from publicly available records. To have your information removed, we recommend requesting removal directly through your county’s website.
Vicki Klein
McIntosh & Associates
(769) 200-4874
62 Total Sales
1 in South Jackson
$153,500 Price
Joshua Hollingsworth
Neighbor House, LLC
(769) 210-4999
59 Total Sales
4 in South Jackson
$37K - $63K Price Range
Joye Norwood
Norwood Crown Realty
(682) 777-3680
109 Total Sales
28 in South Jackson
$20K - $186K Price Range
Sheila Simmons
Maselle & Associates Inc
(769) 210-8737
59 Total Sales
4 in South Jackson
$48K - $385K Price Range
Dinorah Nations
Havard Real Estate Group, LLC
(601) 891-1462
74 Total Sales
4 in South Jackson
$70K - $160K Price Range
Jill Lynch
Keller Williams
(769) 333-8923
55 Total Sales
2 in South Jackson
$100K - $300K Price Range
We collect this data history from publicly available records. To have your information removed, we recommend requesting removal directly through your county’s website.
| Date | Buyer | Sale Price | Title Company |
|---|---|---|---|
| -- | -- |
We collect this data history from publicly available records. To have your information removed, we recommend requesting removal directly through your county’s website.
| Date | Event | Price | List to Sale | Price per Sq Ft |
|---|---|---|---|---|
| 07/16/2012 07/16/12 | Sold | -- | -- | -- |
| 05/07/2012 05/07/12 | Pending | -- | -- | -- |
| 04/30/2012 04/30/12 | For Sale | $13,000 | -- | $9 / Sq Ft |
We collect this data history from publicly available records. To have your information removed, we recommend requesting removal directly through your county’s website.
| Year | Tax Paid | Tax Assessment Tax Assessment Total Assessment is a certain percentage of the fair market value that is determined by local assessors to be the total taxable value of land and additions on the property. | Land | Improvement |
|---|---|---|---|---|
| 2025 | $763 | $4,978 | $1,200 | $3,778 |
| 2024 | $744 | $4,873 | $1,200 | $3,673 |
| 2023 | $744 | $4,873 | $1,200 | $3,673 |
| 2022 | $938 | $4,873 | $1,200 | $3,673 |
| 2021 | $740 | $4,873 | $1,200 | $3,673 |
| 2020 | $728 | $4,840 | $1,200 | $3,640 |
| 2019 | $729 | $4,840 | $1,200 | $3,640 |
| 2018 | $718 | $4,840 | $1,200 | $3,640 |
| 2017 | $695 | $4,840 | $1,200 | $3,640 |
| 2016 | $695 | $4,840 | $1,200 | $3,640 |
| 2015 | $662 | $4,771 | $1,200 | $3,571 |
| 2014 | $661 | $4,771 | $1,200 | $3,571 |
Seller's Agent in 2012
RITA Jensen
RE/MAX
(601) 720-4037
2 in this area
66 Total Sales
HE
Buyer's Agent in 2012
Harriott Expose
Keller Williams
Source: MLS United
MLS Number: 1241534
APN: 0631-0081-000
Disclaimer: Certain information contained herein is derived from information provided by parties other than Homes.com. All information provided is deemed reliable, but is not guaranteed to be accurate and should be independently verified.
Information is deemed to be reliable but not guaranteed. Copyright 2026 MLS United, LLC.
Ask me questions while you tour the home.