
Natalie Moore
Responds Quickly
NorthGroup Real Estate LLC
(443) 432-2423
66 Total Sales
1 in Surfside Beach
$405,000 Price
Estimated Value: $404,000 - $489,211
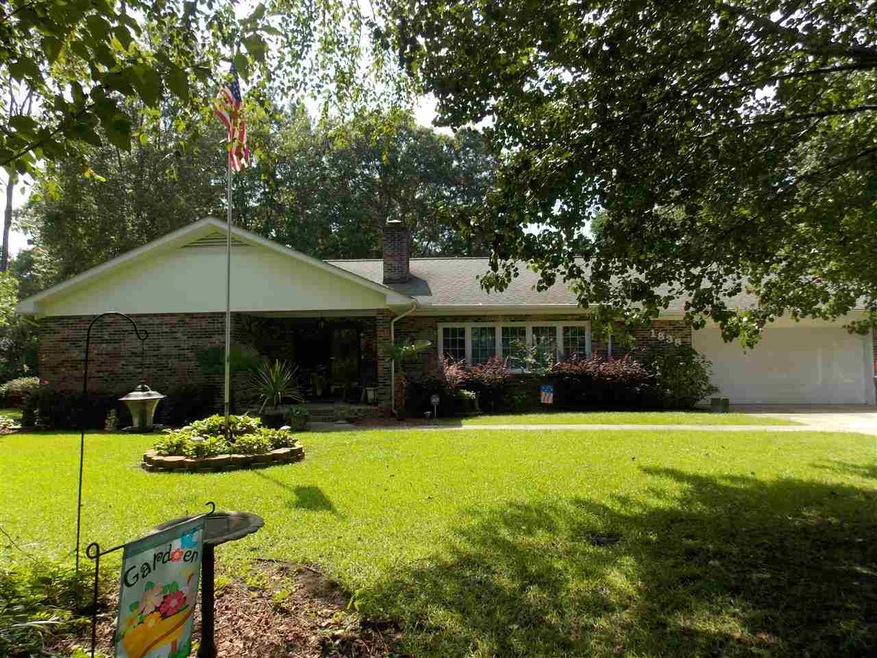
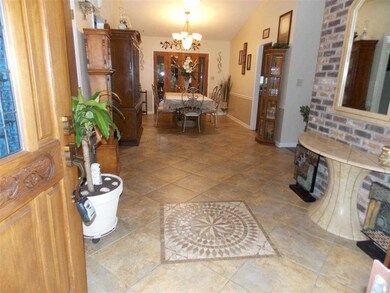
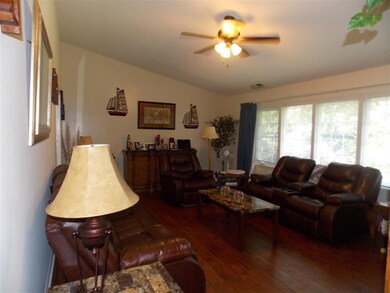
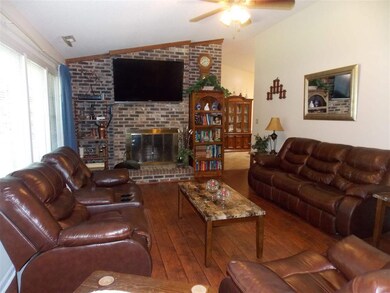
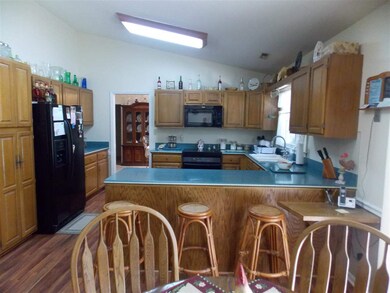
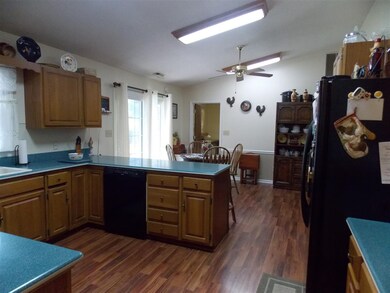
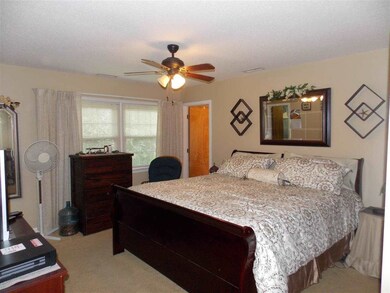
Designed for entertaining...family and friends will love the 16x31 heated, in-ground, fully screened-in pool with large backyard overlooking the lake. A classic all brick house sits on .41 acre for lovely shade and space. Beautifully tile entrance with double front doors leads to the spacious living room with wood burning fireplace with vaulted ceilings. Spacious custom cabinetry in large friendly kitchen with sliding doors inviting the outside in! Master bedroom has two closets for all your clothes. And a separate tiled shower with tub. This very clean 2700 sq. ft. home has many upgrades--- Instant hot water recirculating system, solar tubes, new irrigation system pump put in this year, underground dog fence, gutters, security system, large double car garage with storage room and pull down stairs. Utility room has a half bath, washer and dryer area! Setback for privacy, this home sits on a large lot with a front porch and rear patio. DINING ROOM CHANDELIER AND REMOVABLE CABINETS IN KITCHEN DO NOT CONVEY WITH PROPERTY. Conveniently located near shopping, medical care, schools and 1.5 miles to the beach. Square footage is approximate and not guaranteed. Buyer is responsible for verification.
Last Agent to Sell the Property
RE/MAX Southern Shores License #77776 Listed on: 08/14/2014
We collect this data history from publicly available records. To have your information removed, we recommend requesting removal directly through your county’s website.
Natalie Moore
NorthGroup Real Estate LLC
(443) 432-2423
66 Total Sales
1 in Surfside Beach
$405,000 Price
Catherine Sutz
NextHome Paramount
(843) 353-2661
93 Total Sales
4 in Surfside Beach
$288K - $423K Price Range
Joey Kerr
EXP Realty LLC
(843) 865-0073
109 Total Sales
1 in Surfside Beach
$329,900 Price
Amy Moss
Keller Williams Pawleys Island
(803) 886-9438
120 Total Sales
2 in Surfside Beach
$225K - $397K Price Range
Jerry String
Realty ONE Group DocksideSouth
(609) 554-1285
266 Total Sales
8 in Surfside Beach
$116K - $570K Price Range
Lorie Graham
TheGrandStrandSalesGroupEXP
(240) 908-5693
49 Total Sales
1 in Surfside Beach
$186,900 Price
We collect this data history from publicly available records. To have your information removed, we recommend requesting removal directly through your county’s website.
| Date | Buyer | Sale Price | Title Company |
|---|---|---|---|
| $98,900 | -- | ||
| $186,000 | -- | ||
| -- | -- |
We collect this data history from publicly available records. To have your information removed, we recommend requesting removal directly through your county’s website.
| Date | Status | Borrower | Loan Amount |
|---|---|---|---|
| Previous Owner | $203,500 | ||
| Previous Owner | $60,000 |
We collect this data history from publicly available records. To have your information removed, we recommend requesting removal directly through your county’s website.
| Date | Event | Price | List to Sale | Price per Sq Ft |
|---|---|---|---|---|
| 10/06/2014 10/06/14 | Sold | $203,500 | -2.4% | $73 / Sq Ft |
| 08/18/2014 08/18/14 | Pending | -- | -- | -- |
| 08/14/2014 08/14/14 | For Sale | $208,500 | -- | $74 / Sq Ft |
We collect this data history from publicly available records. To have your information removed, we recommend requesting removal directly through your county’s website.
| Year | Tax Paid | Tax Assessment Tax Assessment Total Assessment is a certain percentage of the fair market value that is determined by local assessors to be the total taxable value of land and additions on the property. | Land | Improvement |
|---|---|---|---|---|
| 2025 | $1,053 | $0 | $0 | $0 |
| 2024 | $1,053 | $16,412 | $5,895 | $10,517 |
| 2023 | $1,053 | $9,122 | $1,715 | $7,407 |
| 2021 | $952 | $9,867 | $1,715 | $8,152 |
| 2020 | $838 | $9,867 | $1,715 | $8,152 |
| 2019 | $838 | $9,867 | $1,715 | $8,152 |
| 2018 | $0 | $7,932 | $1,764 | $6,168 |
| 2017 | $740 | $7,932 | $1,764 | $6,168 |
| 2016 | -- | $7,932 | $1,764 | $6,168 |
| 2015 | $740 | $7,932 | $1,764 | $6,168 |
| 2014 | $596 | $6,876 | $1,764 | $5,112 |
Seller's Agent in 2014
Kellie Knaffle
RE/MAX
(843) 251-1687
72 Total Sales
Buyer's Agent in 2014
Sitell Patel
CB Sea Coast Advantage MI
(843) 455-0866
24 Total Sales
Source: Coastal Carolinas Association of REALTORS®
MLS Number: 1415408
APN: 45902020014
Disclaimer: Certain information contained herein is derived from information provided by parties other than Homes.com. All information provided is deemed reliable, but is not guaranteed to be accurate and should be independently verified.
Provided courtesy of the Coastal Carolinas MLS. Copyright 2026 of the Coastal Carolinas MLS. All rights reserved. Information is provided exclusively for consumers' personal, non-commercial use, and may not be used for any purpose other than to identify prospective properties consumers may be interested in purchasing, and that the data is deemed reliable but is not guaranteed accurate by the Coastal Carolinas MLS.
Ask me questions while you tour the home.