
Erica Washington
Coldwell Banker Realty
(667) 218-4508
111 Total Sales
11 in Severn
$380K - $740K Price Range
Estimated Value: $260,000 - $307,000
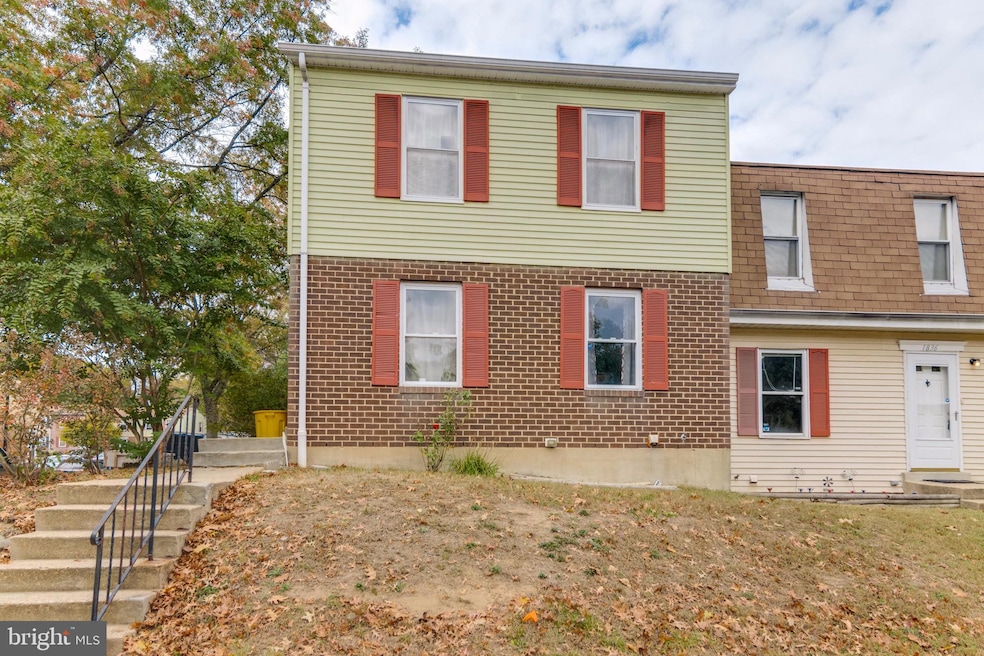
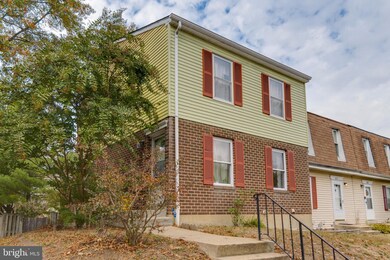
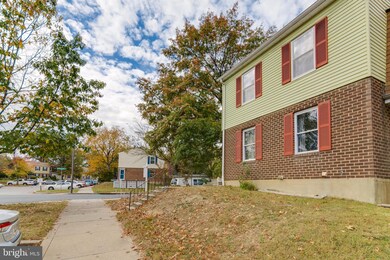
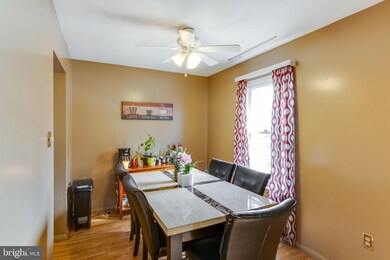
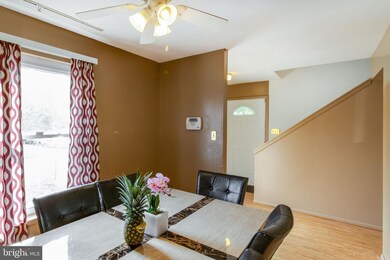
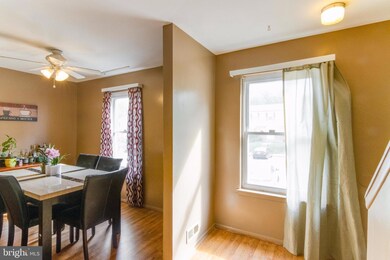
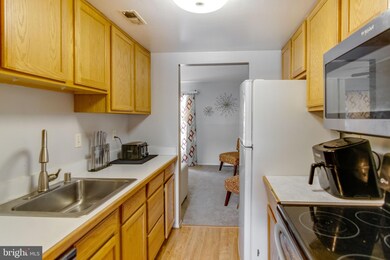
Back on the market. Buyers got cold feet. Welcome to 1838 Oriole Court! This charming end of group townhome is completely move in ready and simply waiting for it's new owners. Main level offers a traditional floor plan with spacious dining room leading into galley kitchen with stainless appliances and upgraded flooring. Just off the kitchen you'll find a huge family room with plush carpet and twin double hung windows providing plenty of natural light. Just before heading upstairs you'll find the conveniently located half bath, rounding out the main level. On the upper level you'll find three nicely sized bedrooms with double closets and full bathroom with tub shower. Fully finished lower level offers great additional living space and plenty of extra storage! Plus convenient access through the sliding glass doors to the fully fenced backyard. Buyers will love being a part of this well maintained community with low condo fees! Plus you're just a short drive to Reece Road, making easy access for many commuter routes!
Last Agent to Sell the Property
(443) 499-3839 aj@cornerhouserealty.com Corner House Realty Listed on: 10/27/2021
Co-Listed By
(877) 366-2213 mdbrokers@lptrealty.com LPT Realty, LLC License #648891
We collect this data history from publicly available records. To have your information removed, we recommend requesting removal directly through your county’s website.
Erica Washington
Coldwell Banker Realty
(667) 218-4508
111 Total Sales
11 in Severn
$380K - $740K Price Range
Diana Carrasco
RLAH @properties
(202) 883-6436
74 Total Sales
1 in Severn
$570,000 Price
Jo Waye
Samson Properties
(240) 293-3754
37 Total Sales
1 in Severn
$730,000 Price
Bita Dayhoff
Compass
(410) 705-7549
50 Total Sales
2 in Severn
$425K - $500K Price Range
Joe Smith
Next Step Realty
(443) 214-3147
195 Total Sales
6 in Severn
$400K - $750K Price Range
Tammy Kelley
Northrop Realty
(240) 241-7784
27 Total Sales
2 in Severn
$110K - $385K Price Range
We collect this data history from publicly available records. To have your information removed, we recommend requesting removal directly through your county’s website.
| Date | Buyer | Sale Price | Title Company |
|---|---|---|---|
| $198,000 | Fidelity National Title | ||
| Grey William R | $68,900 | -- |
We collect this data history from publicly available records. To have your information removed, we recommend requesting removal directly through your county’s website.
| Date | Status | Borrower | Loan Amount |
|---|---|---|---|
| Previous Owner | $191,391 |
We collect this data history from publicly available records. To have your information removed, we recommend requesting removal directly through your county’s website.
| Date | Event | Price | List to Sale | Price per Sq Ft |
|---|---|---|---|---|
| 12/17/2021 12/17/21 | Sold | $198,000 | -1.0% | $136 / Sq Ft |
| 11/19/2021 11/19/21 | Pending | -- | -- | -- |
| 11/14/2021 11/14/21 | For Sale | $199,900 | 0.0% | $137 / Sq Ft |
| 11/06/2021 11/06/21 | Pending | -- | -- | -- |
| 10/27/2021 10/27/21 | For Sale | $199,900 | -- | $137 / Sq Ft |
We collect this data history from publicly available records. To have your information removed, we recommend requesting removal directly through your county’s website.
| Year | Tax Paid | Tax Assessment Tax Assessment Total Assessment is a certain percentage of the fair market value that is determined by local assessors to be the total taxable value of land and additions on the property. | Land | Improvement |
|---|---|---|---|---|
| 2025 | $2,466 | $185,200 | $45,000 | $140,200 |
| 2024 | $2,253 | $166,733 | $0 | $0 |
| 2023 | $2,021 | $148,267 | $0 | $0 |
| 2022 | $1,718 | $129,800 | $15,000 | $114,800 |
| 2020 | $1,376 | $108,800 | $0 | $0 |
| 2019 | $2,667 | $98,300 | $15,000 | $83,300 |
| 2018 | $997 | $98,300 | $15,000 | $83,300 |
| 2017 | $1,351 | $98,300 | $0 | $0 |
| 2016 | -- | $99,900 | $0 | $0 |
| 2015 | -- | $99,900 | $0 | $0 |
| 2014 | -- | $99,900 | $0 | $0 |
Seller's Agent in 2021
Thomas Harrison
Corner House Realty
(410) 361-0411
144 Total Sales
Seller Co-Listing Agent in 2021
Michael Griesser
LPT Realty, LLC
(443) 896-3886
162 Total Sales
Buyer's Agent in 2021
Ralph Oliver
EXP Realty, LLC
(202) 701-8664
7 Total Sales
Source: Bright MLS
MLS Number: MDAA2000679
APN: 04-753-90015823
Disclaimer: Certain information contained herein is derived from information provided by parties other than Homes.com. All information provided is deemed reliable, but is not guaranteed to be accurate and should be independently verified.
The data relating to real estate for sale on this website appears in part through the BRIGHT Internet Data Exchange program, a voluntary cooperative exchange of property listing data between licensed real estate brokerage firms, and is provided by BRIGHT through a licensing agreement.
Listing information is from various brokers who participate in the Bright MLS IDX program and not all listings may be visible on the site.
The property information being provided on or through the website is for the personal, non-commercial use of consumers and such information may not be used for any purpose other than to identify prospective properties consumers may be interested in purchasing.
Some properties which appear for sale on the website may no longer be available because they are for instance, under contract, sold or are no longer being offered for sale.
Property information displayed is deemed reliable but is not guaranteed.
Copyright 2026 Bright MLS, Inc.
Ask me questions while you tour the home.