
Kelly Huelsing
C3 Real Estate Solutions, LLC
(970) 699-3778
21 Total Sales
1 in East Side
$495,000 Price
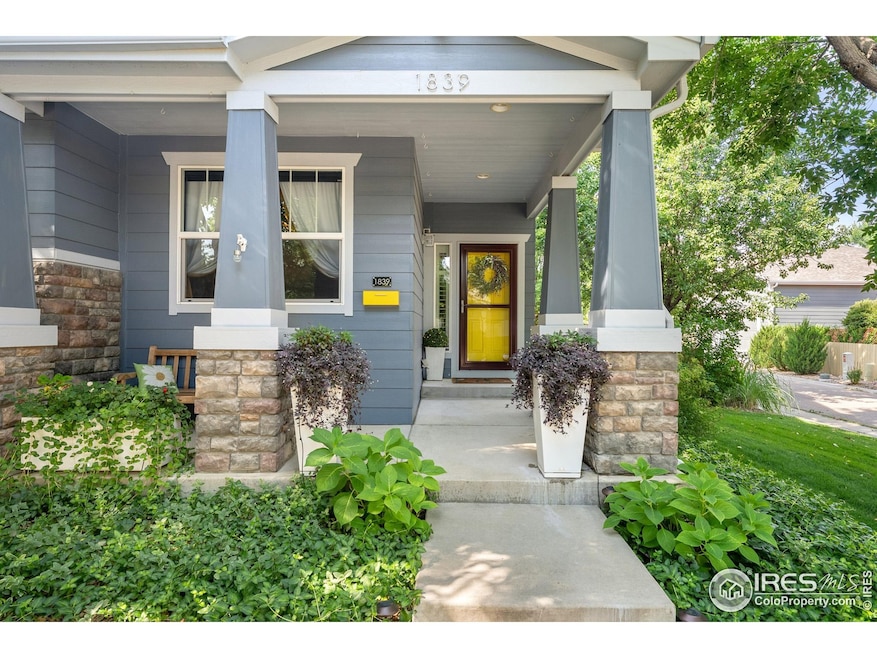


For the Discerning Buyer Who Wants Main Floor, Ranch Style Living! Step Into the Experience of this Beautifully Reimagined Fox Meadows residence, showcasing over $200k in custom upgrades And a Brand New Roof - which helps with Insurance Premiums. Located steps away from the New Fox Meadows Park, Fox Hill Country Club, Shops, Dining and Union Reservoir, you'll love the easy access to all you want. A sunlit living area, complete with new fireplace, anchors the main floor, and walks out to a south-facing stone patio framed by vibrant gardens, a pergola with privacy curtains, a new automatic awning and new freshwater hot tub. The Gourmet Chef's Kitchen inspires culinary creativity with Wolf, Bosch and KitchenAid appliances, quartz and concrete countertops, a wine cooler and custom lighting. In the Main Floor Primary Suite, a fully remodeled spa-like bath features heated floors, heated towel rack and custom 9-foot vanity mirror. A chic lounge, new chandeliers, new electric shades and a new Seychelles Freshwater Hot Tub create spaces for effortless entertaining and relaxation. Washer/Dryer Hookups just off the kitchen in the laundry/mudroom completes Main Floor Living while a new Washer Dryer are included on the lower level. The basement provides a flexible area for a fitness room, recreation area, home office. The Brand New Fox Meadows Neighborhood Park is steps away, where you can enjoy Picnic Areas, Playgrounds, Bocce Ball Courts, Chess Boards all surrounded by Native Flowers and Grass. Moments from Union Reservoir's beaches, trails, water activities and Fox Hill Country Club, this home offers an ideal balance of thoughtful design and scenic lifestyle. The CO 119 Bike Project is a 12-foot-wide, 9-mile-long concrete bike path, creating off-street commuter route between Longmont and Boulder on the Diagonal Highway slated to be finished in 2027. Lender Ellison Brimage with SWBC offers Buyers $2000 towards rate buy down or closing costs when using him as Preferred Lender.
Last Agent to Sell the Property
milehimodern - Boulder License #100051426 Listed on: 10/01/2025
We collect this data history from publicly available records. To have your information removed, we recommend requesting removal directly through your county’s website.
Kelly Huelsing
C3 Real Estate Solutions, LLC
(970) 699-3778
21 Total Sales
1 in East Side
$495,000 Price
Kollin Skattum
Real
(720) 605-2996
140 Total Sales
3 in East Side
$360K - $592K Price Range
Nicholas Dembeck
The Agency - Denver
(720) 706-3509
75 Total Sales
1 in East Side
$787,000 Price
Jace Thorpe
Better Homes and Gardens Real Estate - Neuhaus
(970) 632-7878
72 Total Sales
2 in East Side
$540,000 Price Range
Michelle Clifford
eXp Realty LLC
(844) 722-1891
189 Total Sales
3 in East Side
$395K - $780K Price Range
Duane Caraballo
RE/MAX Alliance-Boulder
(720) 594-3133
48 Total Sales
4 in East Side
$559K - $665K Price Range
We collect this data history from publicly available records. To have your information removed, we recommend requesting removal directly through your county’s website.
| Date | Type | Sale Price | Title Company |
|---|---|---|---|
| Warranty Deed | $698,500 | Land Title | |
| Warranty Deed | $605,000 | Fidelity National Title | |
| Interfamily Deed Transfer | -- | None Available | |
| Interfamily Deed Transfer | -- | None Available | |
| Warranty Deed | $322,500 | Land Title Guarantee Company | |
| Interfamily Deed Transfer | -- | None Available | |
| Interfamily Deed Transfer | -- | Land Title Guarantee Company | |
| Interfamily Deed Transfer | -- | Security Title | |
| Interfamily Deed Transfer | -- | Security Title | |
| Interfamily Deed Transfer | -- | None Available | |
| Interfamily Deed Transfer | -- | None Available | |
| Interfamily Deed Transfer | -- | None Available | |
| Warranty Deed | $306,508 | None Available | |
| Special Warranty Deed | $258,000 | None Available |
We collect this data history from publicly available records. To have your information removed, we recommend requesting removal directly through your county’s website.
| Date | Status | Loan Amount | Loan Type |
|---|---|---|---|
| Open | $620,000 | New Conventional | |
| Closed | $544,500 | New Conventional | |
| Previous Owner | $244,350 | New Conventional | |
| Previous Owner | $25,000 | Credit Line Revolving | |
| Previous Owner | $248,000 | New Conventional | |
| Previous Owner | $245,206 | Purchase Money Mortgage |
We collect this data history from publicly available records. To have your information removed, we recommend requesting removal directly through your county’s website.
| Date | Event | Price | List to Sale | Price per Sq Ft | Prior Sale |
|---|---|---|---|---|---|
| 11/25/2025 11/25/25 | Sold | $698,500 | 0.0% | $165 / Sq Ft | |
| 10/27/2025 10/27/25 | Price Changed | $698,500 | -2.8% | $165 / Sq Ft | |
| 10/13/2025 10/13/25 | Price Changed | $718,500 | -5.3% | $169 / Sq Ft | |
| 10/01/2025 10/01/25 | For Sale | $758,500 | +25.4% | $179 / Sq Ft | |
| 12/23/2021 12/23/21 | Off Market | $605,000 | -- | -- | |
| 09/21/2020 09/21/20 | Sold | $605,000 | +0.9% | $164 / Sq Ft | View Prior Sale |
| 07/31/2020 07/31/20 | For Sale | $599,700 | -- | $162 / Sq Ft |
We collect this data history from publicly available records. To have your information removed, we recommend requesting removal directly through your county’s website.
| Year | Tax Paid | Tax Assessment Tax Assessment Total Assessment is a certain percentage of the fair market value that is determined by local assessors to be the total taxable value of land and additions on the property. | Land | Improvement |
|---|---|---|---|---|
| 2026 | $4,466 | $46,287 | $10,125 | $36,162 |
| 2025 | $4,466 | $46,287 | $10,125 | $36,162 |
| 2024 | $4,155 | $42,544 | $9,306 | $33,238 |
| 2023 | $4,098 | $43,436 | $10,345 | $36,776 |
| 2022 | $3,539 | $35,758 | $7,284 | $28,474 |
| 2021 | $3,584 | $36,787 | $7,493 | $29,294 |
| 2020 | $3,250 | $33,455 | $4,505 | $28,950 |
| 2019 | $3,199 | $33,455 | $4,505 | $28,950 |
| 2018 | $2,861 | $30,125 | $4,176 | $25,949 |
| 2017 | $2,823 | $33,305 | $4,617 | $28,688 |
| 2016 | $2,723 | $28,488 | $7,084 | $21,404 |
| 2015 | $2,595 | $22,383 | $4,935 | $17,448 |
| 2014 | $2,091 | $22,383 | $4,935 | $17,448 |
Seller's Agent in 2025
Barb Passalacqua
milehimodern - Boulder
(303) 931-6673
3 in this area
58 Total Sales
Buyer's Agent in 2025
Deirdre Taylor
Coldwell Banker Realty - NoCo
(303) 818-6878
6 in this area
28 Total Sales
Seller's Agent in 2020
Clove Berger
Compass - Boulder
(303) 748-3381
3 in this area
57 Total Sales
Source: IRES MLS
MLS Number: IRE1044761
APN: 1315011-36-001
Disclaimer: Certain information contained herein is derived from information provided by parties other than Homes.com. All information provided is deemed reliable, but is not guaranteed to be accurate and should be independently verified.
Information source: Information and Real Estate Services, LLC. Provided for limited non-commercial use only under IRES Rules © Copyright IRES.
Based on information submitted to the MLS GRID. All data is obtained from various sources and may not have been verified by broker or MLS GRID. Supplied Open House Information is subject to change without notice. All information should be independently reviewed and verified for accuracy. Properties may or may not be listed by the office/agent presenting the information. Some IDX listings have been excluded from this website. Listing information is provided exclusively for consumers' personal, non-commercial use and may not be used for any purpose other than to identify prospective properties consumers may be interested in purchasing.
Information deemed reliable but not guaranteed by the MLS.
Based on information submitted to the MLS GRID
Listings courtesy of IRES MLS as distributed by MLS GRID
Ask me questions while you tour the home.