
Kevin Silberman
Coldwell Banker Realty
(760) 691-5343
109 Total Sales
4 in Leucadia
$615K - $3M Price Range


Estimated Value: $2,580,882
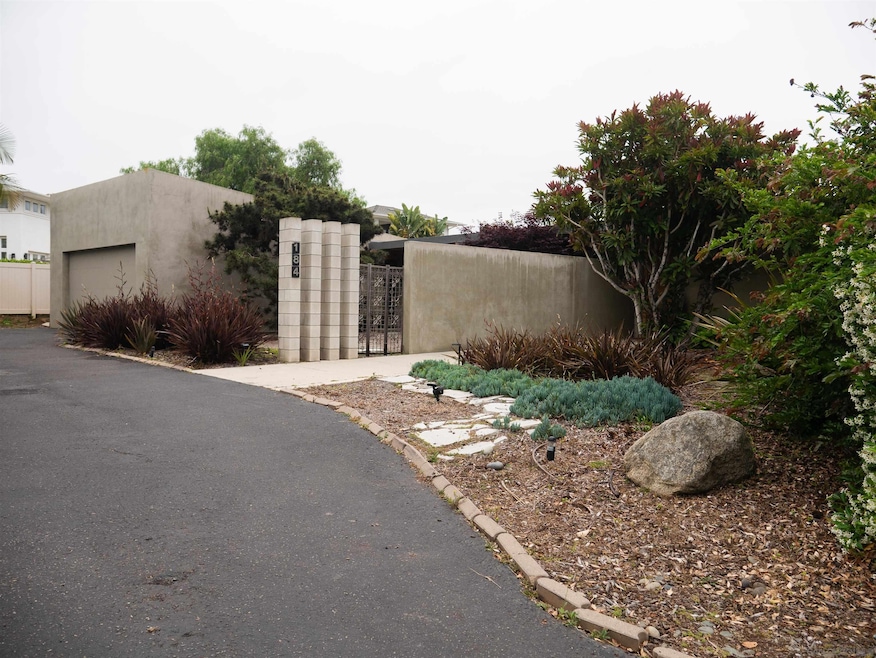
Modern, serene and lovely! This one-of-a-kind 3br/2ba, 1927SF home West of the 5 is a beautiful sanctuary in Leucadia. This single-story home has open beam ceilings, recessed lighting, light oak wood cabinets, built-in shelving and concrete tile flooring throughout. An open concept design features an entertainer's kitchen w/quartz countertops, stainless steel appliances, dining area and abundant natural light. Separate laundry room off the kitchen. Dining room contains a fireplace and floor to ceiling windows, door to patio and picturesque backyard. Primary bedroom and bathroom is off the Foyer, two other bedrooms and additional bathroom on the opposite side of the house. Radiant heat system in the attached 2-car garage. Private yard, fenced, w/abundant tropical landscaping w/Magnolia/Hibiscus/Pepper/Palm/Schefflera/Loquat/Pine trees & Birds of Paradise out back. Zen garden just inside the entry wall. This custom home is at the end of the street, secluded, yet close to the beach, entertainment, freeways, shopping, schools and more. Ideal location and privacy! Modern, serene and lovely! This one-of-a-kind 3br/2ba, 1927SF home West of the 5 is a beautiful sanctuary in Leucadia. This single-story home has open beam ceilings, recessed lighting, light oak wood cabinets, built-in shelving and concrete tile flooring throughout. An open concept design features an entertainer's kitchen w/quartz countertops, stainless steel appliances, dining area and abundant natural light. Separate laundry room off the kitchen. Dining room contains a fireplace and floor to ceiling windows, door to patio and picturesque backyard. Primary bedroom and bathroom is off the Foyer, two other bedrooms and additional bathroom on the opposite side of the house. Radiant heat system in the attached 2-car garage. Private yard, fenced, w/abundant tropical landscaping w/Magnolia/Hibiscus/Pepper/Palm/Schefflera/Loquat/Pine trees & Birds of Paradise out back. Zen garden just inside the entry wall. This custom home is at the end of the street, secluded, yet close to the beach, entertainment, freeways, shopping, schools and more. Ideal location and privacy!
Last Agent to Sell the Property
RSF Property Management Group License #01873254 Listed on: 07/18/2025
We collect this data history from publicly available records. To have your information removed, we recommend requesting removal directly through your county’s website.
Kevin Silberman
Coldwell Banker Realty
(760) 691-5343
109 Total Sales
4 in Leucadia
$615K - $3M Price Range
Elizabeth Finley
eXp Realty of California, Inc
(760) 621-7934
35 Total Sales
2 in Leucadia
$3,675,000 Price Range
KC Rentfro
Swell Property
(858) 768-8948
44 Total Sales
2 in Leucadia
$1.8M - $2.2M Price Range
Gina Barnes
Compass
(619) 313-5397
114 Total Sales
1 in Leucadia
$926,000 Price
Jill Vodicka
RE/MAX Connections
(619) 349-9192
85 Total Sales
1 in Leucadia
$1,751,000 Price
Michael Solis
Keller Williams San Diego Metro
(442) 273-1951
181 Total Sales
1 in Leucadia
$3,350,000 Price
We collect this data history from publicly available records. To have your information removed, we recommend requesting removal directly through your county’s website.
| Date | Buyer | Sale Price | Title Company |
|---|---|---|---|
| -- | None Listed On Document | ||
| Marley Brittany | $2,500,000 | Ticor Title | |
| Domesco Karen | -- | None Available | |
| Domesco Karen Jackson | -- | None Available | |
| Jackson Virginia W | $450,000 | First American Title Co |
We collect this data history from publicly available records. To have your information removed, we recommend requesting removal directly through your county’s website.
| Date | Status | Borrower | Loan Amount |
|---|---|---|---|
| Previous Owner | $1,875,000 |
We collect this data history from publicly available records. To have your information removed, we recommend requesting removal directly through your county’s website.
| Date | Event | Price | List to Sale | Price per Sq Ft |
|---|---|---|---|---|
| 08/18/2025 08/18/25 | Sold | $2,500,000 | -3.8% | $1,297 / Sq Ft |
| 07/19/2025 07/19/25 | Pending | -- | -- | -- |
| 07/18/2025 07/18/25 | For Sale | $2,600,000 | -- | $1,349 / Sq Ft |
We collect this data history from publicly available records. To have your information removed, we recommend requesting removal directly through your county’s website.
| Year | Tax Paid | Tax Assessment Tax Assessment Total Assessment is a certain percentage of the fair market value that is determined by local assessors to be the total taxable value of land and additions on the property. | Land | Improvement |
|---|---|---|---|---|
| 2026 | $3,899 | $2,500,000 | $2,150,000 | $350,000 |
| 2025 | $3,899 | $301,215 | $130,969 | $170,246 |
| 2024 | $3,720 | $295,309 | $128,401 | $166,908 |
| 2023 | $3,586 | $289,520 | $125,884 | $163,636 |
| 2022 | $3,481 | $283,844 | $123,416 | $160,428 |
| 2021 | $3,404 | $278,280 | $120,997 | $157,283 |
| 2020 | $3,332 | $275,428 | $119,757 | $155,671 |
| 2019 | $3,271 | $270,028 | $117,409 | $152,619 |
| 2018 | $3,213 | $264,734 | $115,107 | $149,627 |
| 2017 | $3,160 | $259,544 | $112,850 | $146,694 |
| 2016 | $3,069 | $254,456 | $110,638 | $143,818 |
| 2015 | $2,926 | $250,635 | $108,977 | $141,658 |
| 2014 | $2,847 | $245,727 | $106,843 | $138,884 |
Seller's Agent in 2025
Kacie Whye
RSF Property Management Group
(760) 274-3137
1 in this area
2 Total Sales
Buyer's Agent in 2025
Margaux Burdick
Nancarrow Realty Group
(858) 775-9249
4 in this area
14 Total Sales
Source: San Diego MLS
MLS Number: 250033844
APN: 216-052-65
Disclaimer: Certain information contained herein is derived from information provided by parties other than Homes.com. All information provided is deemed reliable, but is not guaranteed to be accurate and should be independently verified.
This information is deemed reliable but not guaranteed. You should rely on this information only to decide whether or not to further investigate a particular property.
BEFORE MAKING ANY OTHER DECISION, YOU SHOULD PERSONALLY INVESTIGATE THE FACTS (e.g. square footage and lot size) with the assistance of an appropriate professional. You may use this information only to identify properties you may be interested in investigating further. All uses except for personal, noncommercial use in accordance with the foregoing purpose are prohibited. Redistribution or copying of this information, any photographs or video tours is strictly
prohibited. This information is derived from the Internet Data Exchange (IDX) service provided by San Diego MLS. Displayed property listings may be held by a brokerage firm other than the broker and/or agent responsible for this display. The information and any photographs and video tours and the compilation from which they are derived is protected by copyright. Compilation © 2026 San Diego MLS.
Ask me questions while you tour the home.